
Most aluminum facade decisions get made twice. The first is on the elevation drawing, where the architect sets a joint grid, a colour and a panel size. The second is in the submittal, when someone works out that the panel chosen for that grid cannot be folded to the radius on the plan, or that the core does not carry the fire class the building was approved under.
This guide sits in the gap between those two moments: the panel families sold as aluminum facade panels, the alloys and cores behind them, the coatings that decide how the facade looks in year fifteen, and the selection rules that keep a drawing buildable. Code requirements come with the document they sit in; working ranges from fabrication practice are labelled as ranges.
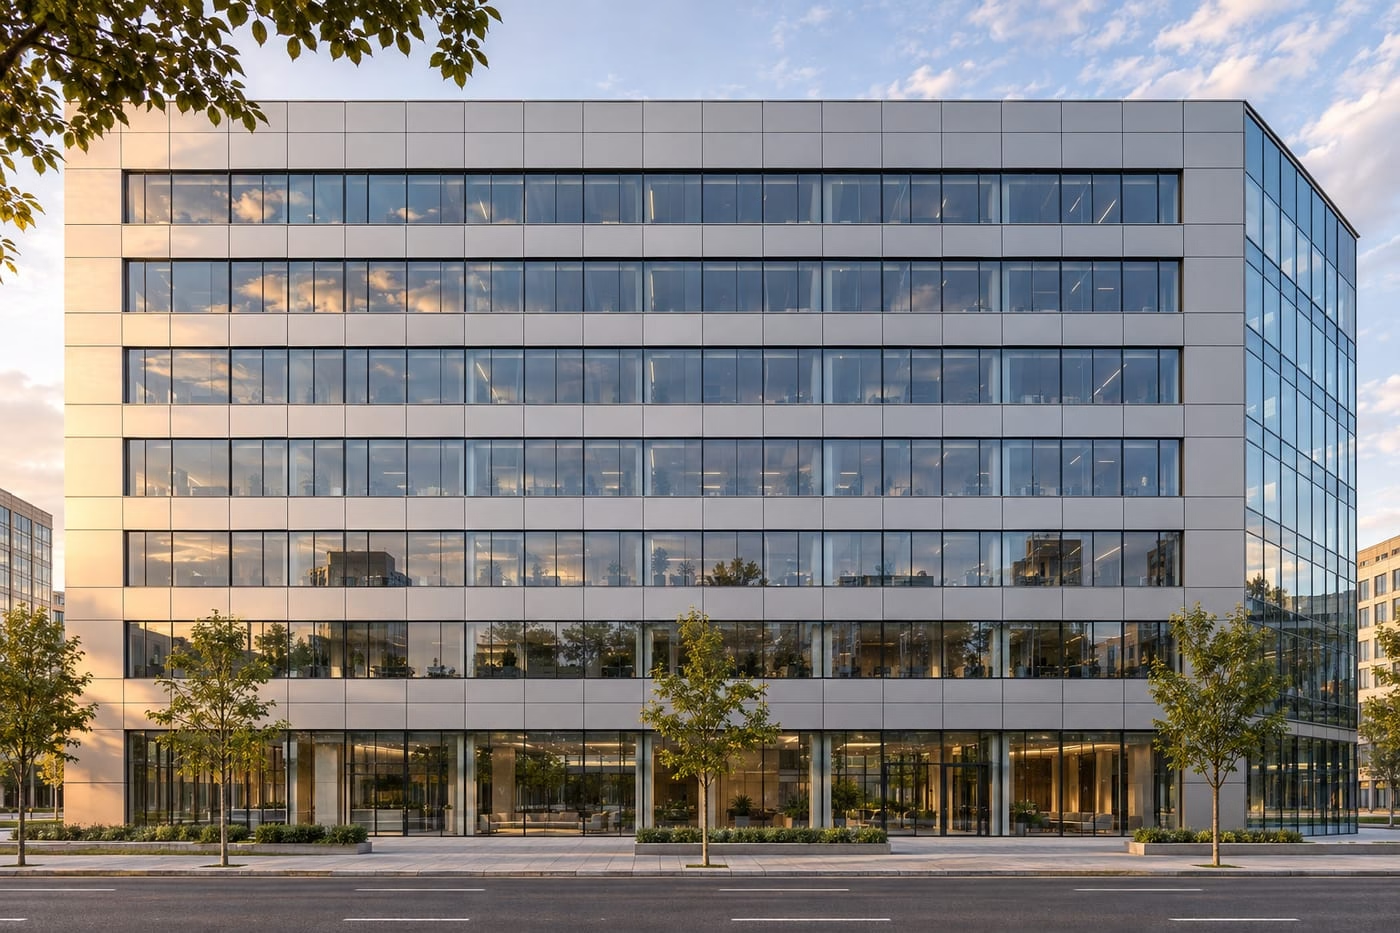
What Are Aluminum Facade Panels?
Definition of Aluminum Facade Panels
Factory-finished aluminium components, mechanically fixed to a subframe, forming the outer skin of an external wall. The category is defined by function rather than construction: single-sheet plate, bonded sandwich, perforated sheet, expanded mesh, profiled sheet and extruded profile all belong to it.
The term is wider than most product pages admit. Aluminum cladding panels, aluminum exterior wall panels and architectural aluminum panels name the same family in different markets, and aluminum composite panels are one member of it. Treating the umbrella term as a synonym for composite produces real mistakes: a buyer who asks for “aluminium cladding” and receives a 4 mm polyethylene-core composite has bought one product when the elevation may have been drawn for solid plate.
Curtain wall is a different thing. That is a framing system, usually with glass infill, spanning floor to floor. Panels often serve as spandrel infill inside it, but a facade built only from panels is normally a rainscreen or cassette system fixed back to a structural wall.
How Aluminum Facade Panels Work in Building Envelopes
A panel on its own is a rainscreen in name only. Performance comes from the assembly behind it: panel, drained and ventilated cavity, insulation, water-resistive and air barrier, structural wall, in that order.
The panel carries wind suction and its own dead load, nothing more. Load runs from the face through a cleat into a vertical rail, then through a bracket into the structure, and the bracket absorbs substrate tolerance and provides the thermal break.
The cavity runs 25 mm to 50 mm deep, open at the head, drained at the base, and compartmented at floor lines. Compartmentation is what allows pressure equalisation: without it, a pressure difference across the facade pulls water inward through every open joint instead of letting the cavity drain. Open joints, no cavity barriers and no drainage path is not a ventilated rainscreen, whatever the datasheet claims.
Key Benefits of Aluminum Facade Panels
Lightweight construction. Aluminium runs at 2.70 g/cm³ against 7.85 g/cm³ for steel. A 3 mm solid panel weighs about 8.1 kg/m²; a 4 mm composite with 0.5 mm skins lands near 5.5 kg/m² on a polyethylene core and 7.2 kg/m² on a mineral core. On retrofit, that gap often decides whether the existing frame can take the load at all.
Figure basis: Weights calculated from nominal densities of 2.70 g/cm³ for aluminium, 0.94 g/cm³ for LDPE core and 1.5 g/cm³ for mineral core. Stiffeners, fixings and coating excluded.
Corrosion resistance, with a caveat. The passive oxide layer forms within minutes and lets 3003 or 5052 sit outdoors inland for years. It is not permission to skip coating at the coast, where chloride breaks the film down locally and pits the surface.
Design flexibility. Sheet folds, rolls and perforates; extrusion reaches tolerances sheet cannot. The limit is tooling.
Weather resistance, which belongs to the coating rather than the metal.
Low maintenance. Washing every 6 to 12 months in urban air, more often at the coast. Skipping it damages the coating rather than the panel, because dirt holds moisture against the surface.
Recyclability. Aluminium remelts without losing its alloy family, so recycled content claims are common. Actual content depends on the smelter, so ask.
What Are the Different Types of Aluminum Facade Panels?
Seven families cover almost everything sold under this name. They differ in how they get their stiffness, and that difference explains most of the cost and application gap between them.
1. Solid Aluminum Facade Panels
A single sheet, normally 2.0 mm to 3.0 mm, in 3003 H14 or 5052 H32, routed, folded to a 20 mm to 25 mm return, corner-welded or cleated, and stiffened with bonded channels. Strength comes from the folded edge and the stiffeners, not the sheet: a 3 mm flat panel spanning 1.5 m without one will oil-can in sun.
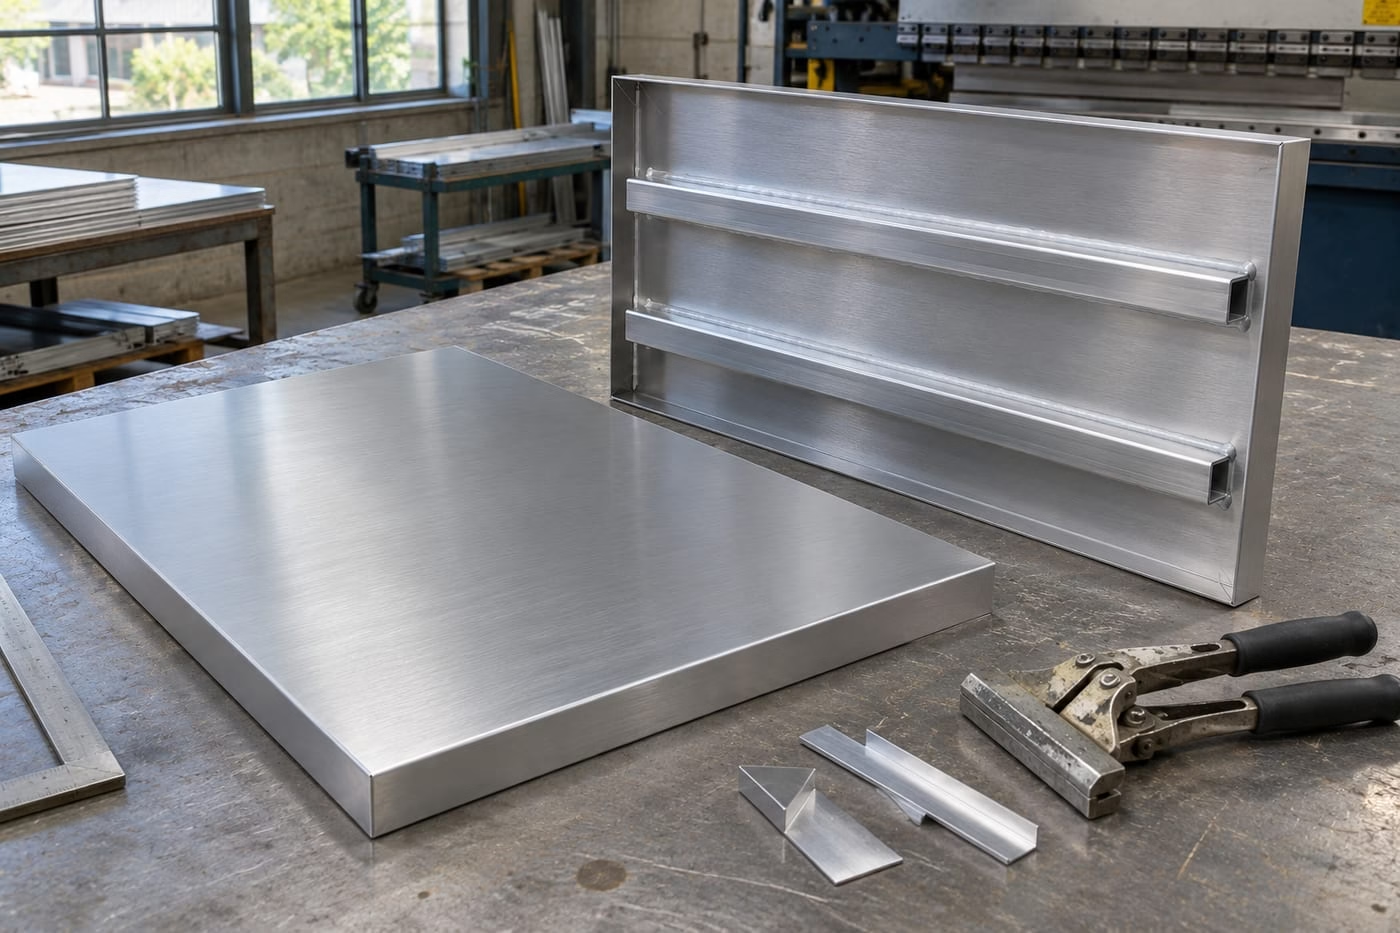
The limits are honest. Large panels get heavy, 5052 needs 5356 filler when welded and refuses tight radii, and double curvature means stretch forming. Column covers, canopies and ground floors take solid aluminum plate because it survives impact that would perforate a composite.
2. Aluminum Composite Panels (ACP/ACM)
Two coil-coated skins of 0.21 mm to 0.50 mm bonded to a 3 mm to 5 mm core, for a 3 mm, 4 mm or 6 mm total. The skins carry weather and finish; the core carries stiffness.
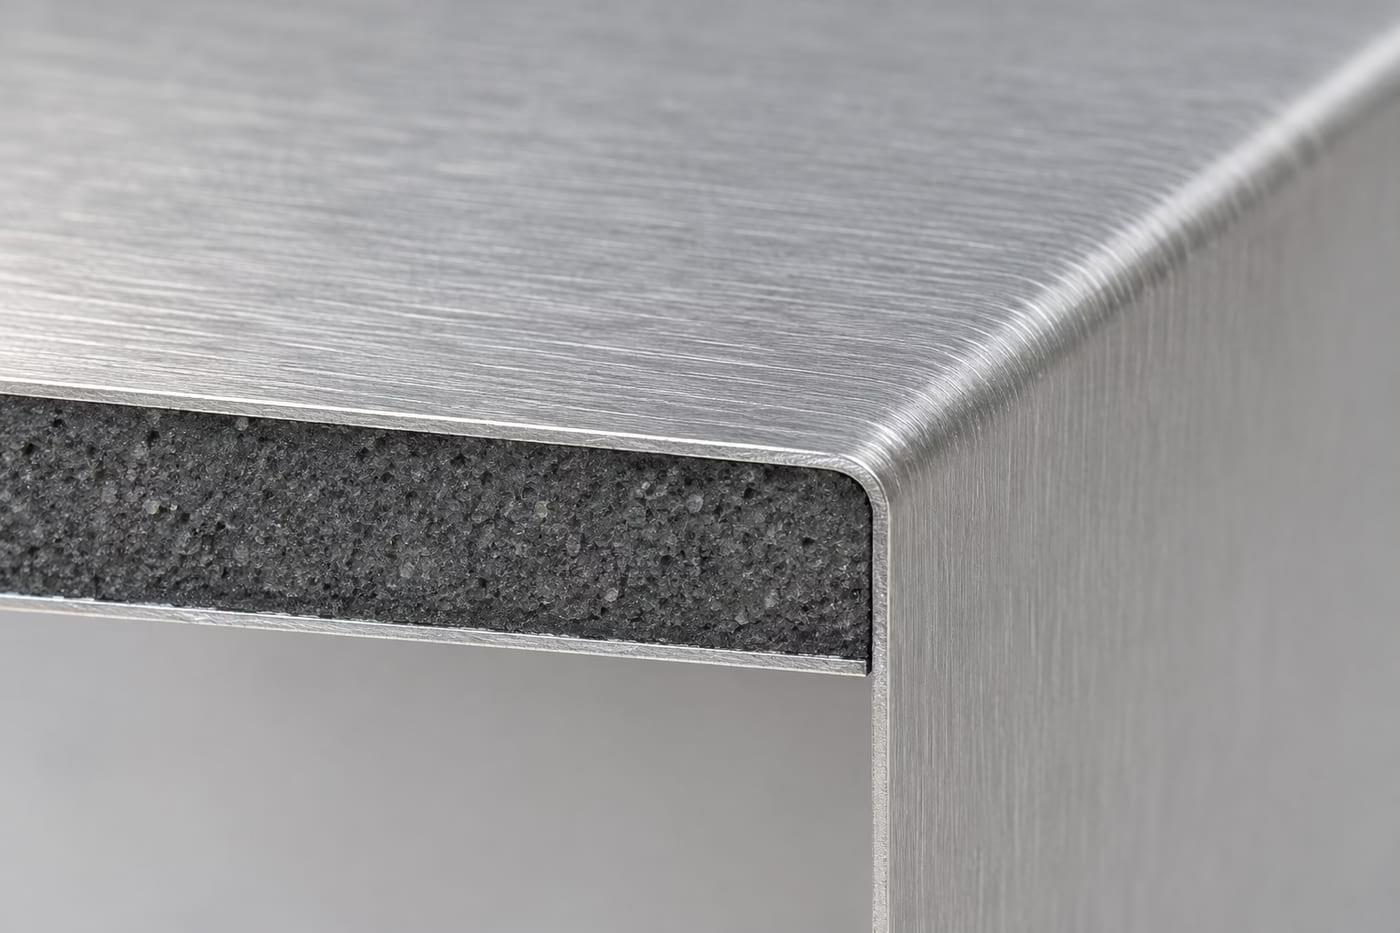
Its best property is flatness, because the sandwich constrains both skins: a 4 mm composite reads flatter across 1.5 m than 3 mm solid plate. Fabrication is rout-and-fold, a V-groove through one skin and most of the core, then a fold leaving the remaining skin as a hinge. No welding.
The limits sit at the edges. Every cut exposes core, so edges need sealing or a return, and an unsealed polyethylene edge is both a moisture path and a fire path. Impact resistance is lower than solid plate, and a dent cannot be dressed out.
3. Aluminum Honeycomb Panels
Two skins of 0.5 mm to 1.0 mm bonded to a honeycomb core of 0.04 mm to 0.07 mm foil with 4 mm to 10 mm cells, at 6 mm to 25 mm total and beyond. The stiffness-to-weight ratio is the point: a 20 mm honeycomb is far stiffer in bending than 3 mm solid plate at comparable weight, which is how a 1.5 m by 4 m panel stays flat without a visible stiffener grid.
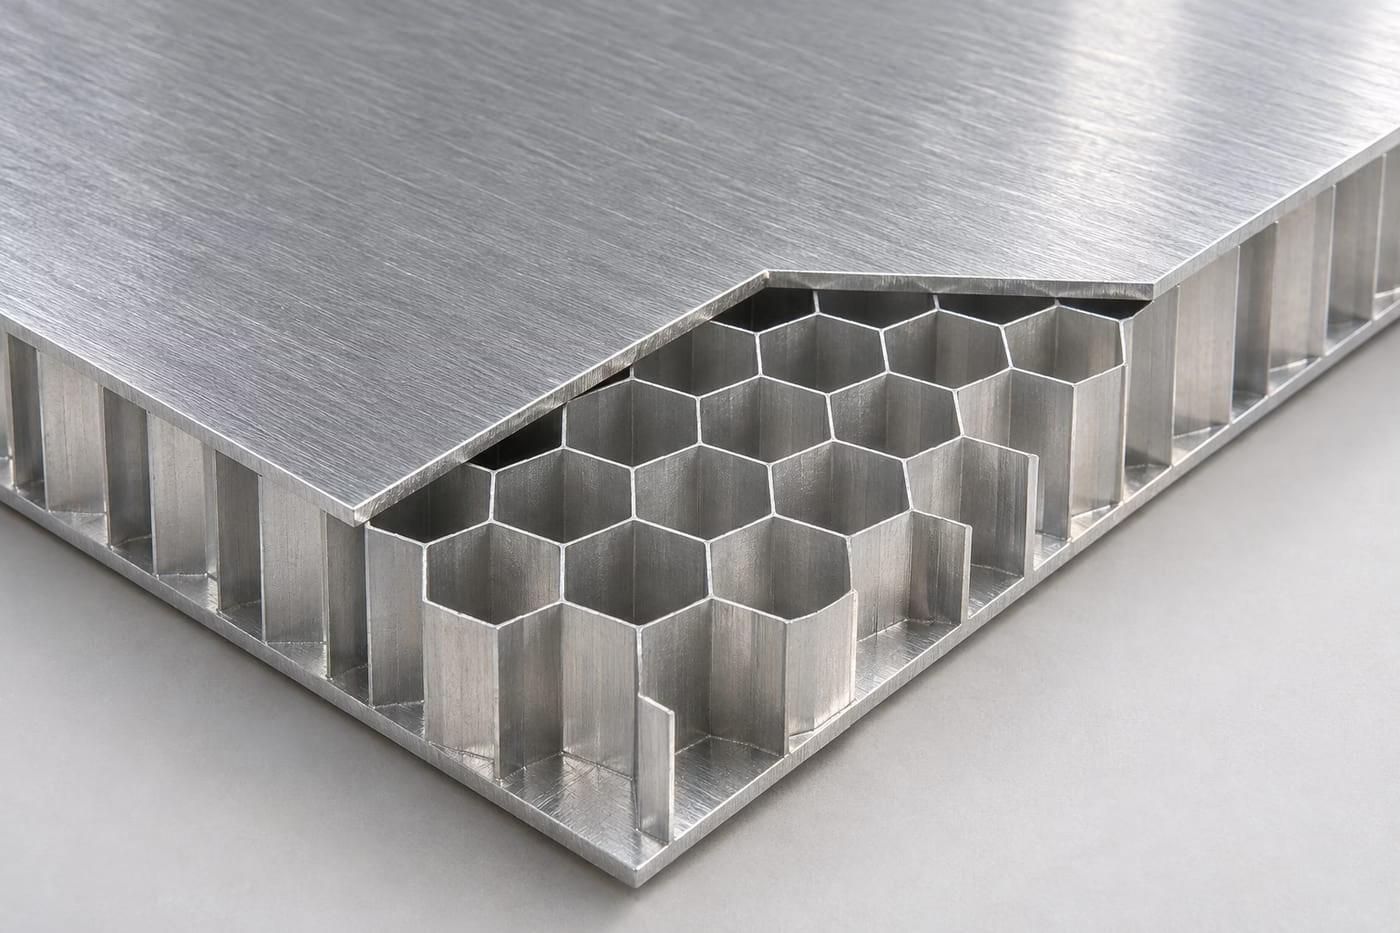
The costs are real. Material runs several times solid plate, edges need closing channels, the core must stay dry because water entering an open edge has nowhere to go, and point loads crush cells. Airport soffits and long-span canopies are its territory.
4. Perforated Aluminum Facade Panels
Perforated aluminum panels are sheet punched on a CNC turret press or cut on a laser, with 2 mm to 10 mm holes on a set pitch at 20% to 60% open area.
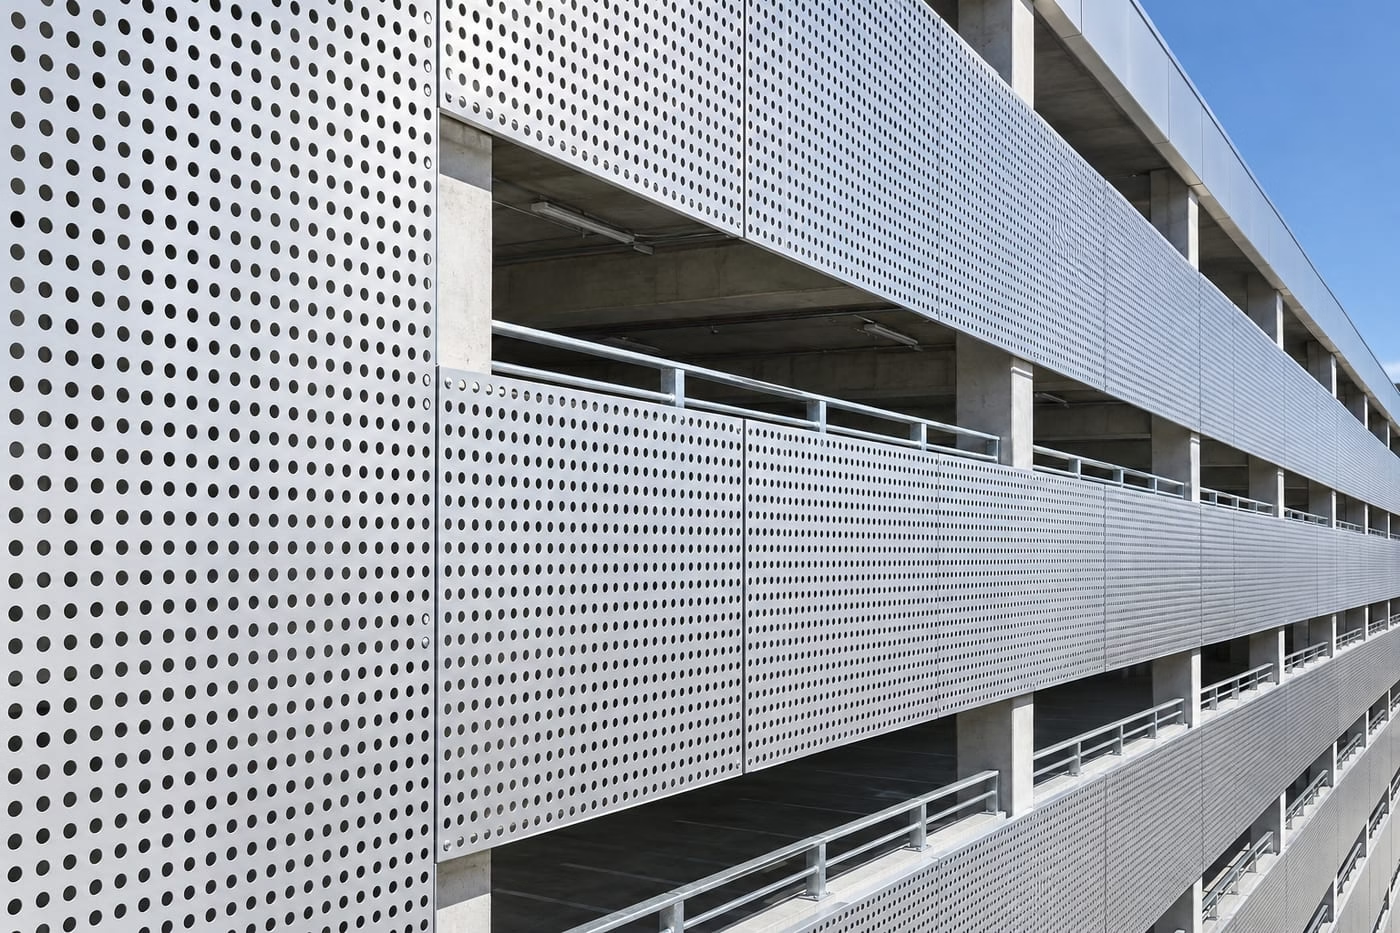
Perforation is a structural decision before a visual one. Removing half of a 3 mm face leaves a section that deflects far more than the sheet it came from, so the panel is engineered as its own section rather than a sheet with holes in it.
Open area in the 30% to 50% band cuts solar gain while keeping a view out, which is why these screens work on car parks and plant rooms; with insulation behind, the same panel absorbs mid-frequency noise. Burrs must come off before coating, and patterns have to be set out from a datum so they run across joints.
5. Expanded Aluminum Facade Panels
Expanded aluminum mesh is made by slitting a sheet and stretching it, so the mesh forms without removing material: a diamond or hexagonal network of strands and bonds.
The process leaves the mesh directional. Strand orientation gives different stiffness along and across the sheet, so direction has to be specified and the frame designed around it. Out-of-plane stiffness is low, which means close frame centres and capped edges at hand height. Screens, plant enclosures and decorative infill are the usual uses, and in polluted air the open structure traps dirt on every strand.
6. Corrugated Aluminum Facade Panels
Corrugated aluminium sheet at 0.5 mm to 1.2 mm is roll-formed into a trapezoidal or sinusoidal profile 10 mm to 40 mm deep at roughly 1000 mm cover width. The profile supplies the stiffness, so a thin gauge does the work of a flat panel.
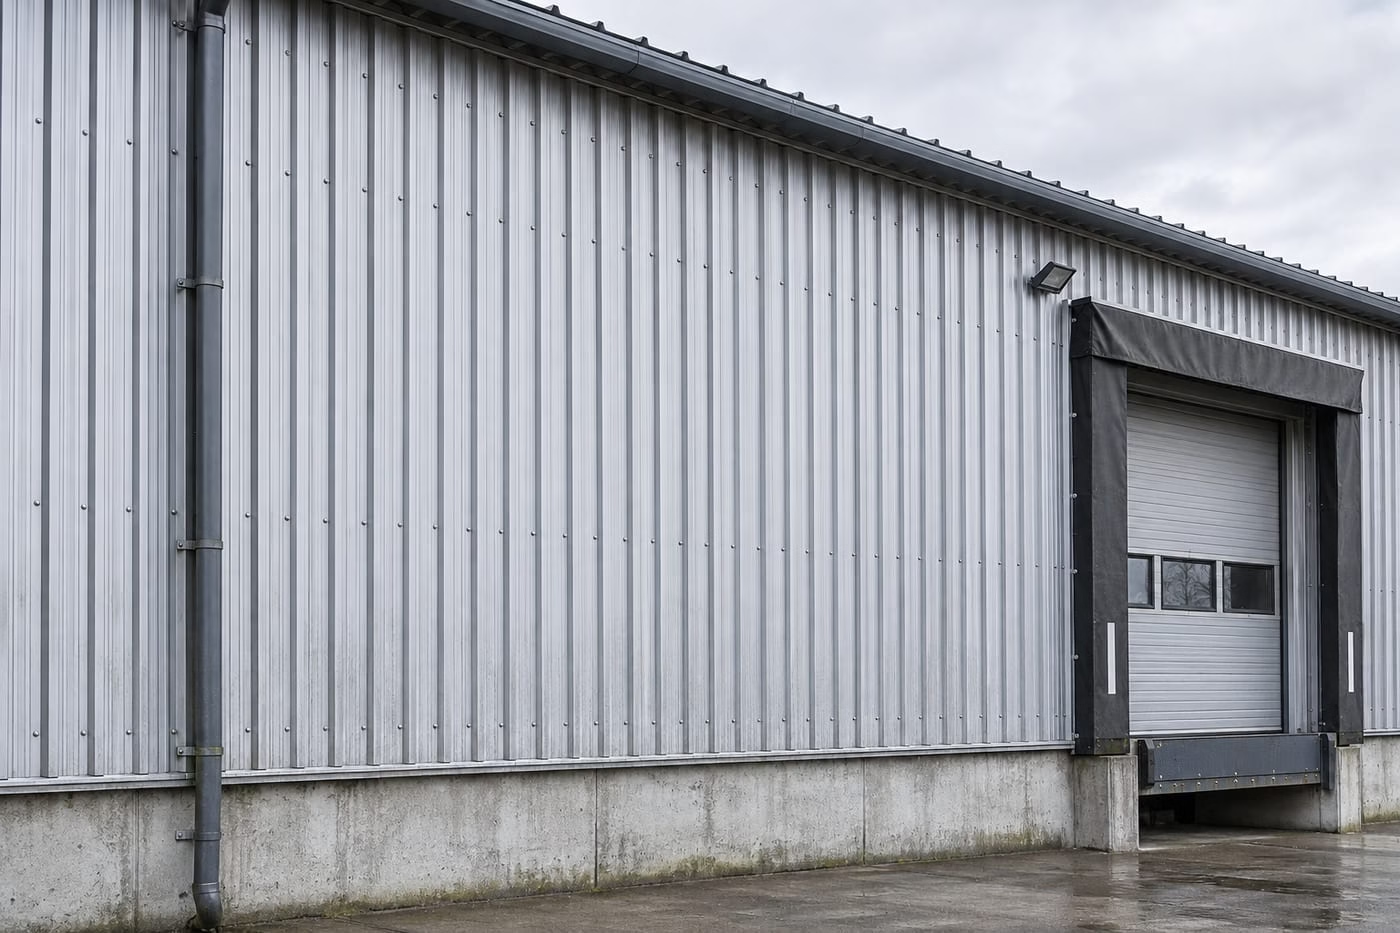
This is a sheet system, not a cassette system. Joints lap and fix through the face with self-drilling screws and EPDM washers, which is fast, cheap and visible. It reads industrial because it is: warehouses, plant rooms, factories. Specifying it for a feature elevation usually disappoints, since the lapped joints and exposed fasteners are what the design was avoiding.
7. Aluminum Louvers and Extruded Facade Panels
Extruded louvre profiles in 6063-T5 or T6 are formed into louvre blades, fins, sunshade blades and trims. Extrusion gives tolerances and section complexity that sheet cannot match, and a blade can shed rain as well as shade.
Performance is described by free area, blade pitch, pressure drop and rain defence class, and those four numbers decide whether a louvre works: a blade that looks right at 100 mm pitch may pass almost no air. Extrusion size is bounded by the die, and 6063 cannot be folded into a panel.
Comparison of Different Types of Aluminum Facade Panels
| Panel Type | Main Structure | Key Advantages | Typical Applications |
|---|---|---|---|
| Solid Aluminum Panel | Single aluminum sheet | Durable, flexible fabrication | Commercial facades |
| Aluminum Composite Panel | Aluminum skins + core | Lightweight, flat surface | Retail and building facades |
| Honeycomb Panel | Aluminum skins + honeycomb core | High stiffness-to-weight ratio | Airports, large facades |
| Perforated Panel | Punched aluminum sheet | Ventilation and shading | Parking, sunshade systems |
| Expanded Aluminum Panel | Stretched metal mesh | Open structure, decorative | Screens and building facades |
| Corrugated Aluminum Panel | Formed aluminum sheet | Profile rigidity, visual texture | Industrial buildings |
| Aluminum Louvers | Extruded aluminum profiles | Sun control and ventilation | Offices and commercial buildings |
The table says what each panel is good at. It does not say that material cost per square metre broadly rises from composite through solid plate and perforated sheet to honeycomb, before fabrication and framing, or that honeycomb and solid plate need a fabricator with folding and welding equipment while composite can be cut and folded on site. Those two facts decide more projects than the advantages column.
What Materials Are Used in Aluminum Facade Panels?
Common Aluminum Alloys Used in Facade Panels
Four alloys cover most of the market. The choice follows how much forming the panel needs, how corrosive the site is, and whether the finish is paint or anodising.
| Alloy | Main addition | Typical temper | Tensile strength | Where it is used | Watch out for |
|---|---|---|---|---|---|
| 3003 | Manganese, about 1.2% | H14 | 145–185 MPa | Solid panels, composite skins, general fabrication | Needs stiffeners at large spans |
| 5005 | Magnesium, about 0.8% | H14 / H34 | 145–185 MPa | Anodised facades, architectural trim | Anodised colour varies between batches |
| 5052 | Magnesium, about 2.5% | H32 | 215–275 MPa | Coastal facades, high-wind panels | Minimum bend radius roughly twice that of 3003 |
| 6063 | Magnesium and silicon | T5 / T6 | 160 MPa (T5), 205 MPa (T6) | Extruded louvres, frames, trims | Die size limits section; not a sheet alloy |
Specification source: EN 485-2 for aluminium sheet, strip and plate, and EN 755-2 for extruded bar, tube and profile; figures are typical minimum tensile values for the tempers named, checked 19 November 2026.
Two rules carry most of the weight. Where a panel must fold to a tight radius, 3003 goes further before cracking than 5052. Where the site is coastal or the wind load is high, 5052 earns its price in retained section. Temper matters as much as alloy: the same 3003 annealed folds almost anywhere and dents under a fist, which is why panels ship in H14 or H32.
Core Materials Used in Aluminum Composite Panels
| Core | Composition | Nominal density | Typical EN 13501-1 class | Where it is acceptable |
|---|---|---|---|---|
| PE | Polyethylene | 0.94 g/cm³ | Class D or lower, product-specific | Interior, signage, low-risk work |
| FR | About 70% mineral filler in polymer | 1.4–1.6 g/cm³ | B-s1,d0 | Mid-rise where B class is permitted |
| Mineral | Above 90% mineral filler | 1.8–2.0 g/cm³ | A2-s1,d0 | High-rise, institutional, regulated facades |
Polyethylene has a gross calorific value in the 43 to 46 MJ/kg range and melts around 110 to 120 °C. In a fire it delaminates from the skins and burns as a liquid fuel, which is why PE-core composite is excluded from external walls above the height thresholds in most regulated markets.
Fire-retardant cores hold roughly 70% aluminium hydroxide in a polymer binder. Above about 180 °C the hydroxide decomposes endothermically, releasing water vapour that cools the surface and dilutes flammable gas. The residual polymer still burns under sustained heat load, which is why the class stops at B.
Mineral cores pass 90% filler and reach A2-s1,d0, the highest class available to a composite with any polymer content. Denser, stiffer, less forgiving to fold, and usually the only version a high-rise specification will accept.
Regulation source: EN 13501-1 reaction-to-fire classification, including the s (smoke) and d (droplet) sub-classes. Classes shown are typical of each core family; the class that applies to your project is the one on the specific panel’s classification report, checked 19 November 2026.
“FR” on a quotation is a marketing word, not a classification. Two panels both sold as fire-retardant can sit in different Euroclasses, and the difference shows at the submittal rather than at the loading bay. Ask for the full classification string with the s and d suffixes, and the test report number.
Factors That Affect Aluminum Panel Material Selection
Strength requirements. Design wind pressure drives thickness and stiffener spacing long before aesthetics do. A panel sized for 1.0 kPa will not perform at 4.0 kPa, and that figure is a structural engineer’s calculation rather than a supplier’s recommendation.
Corrosion resistance. Inland temperate sites tolerate 3003 with a good coating. Coastal sites, de-icing salt and industrial atmospheres call for 5052, and the coating system matters more than the alloy.
Formability. Deep folds, tight radii and curved work point to 3003 in a softer temper. Flat cassette work in 5052 is fine, but the fold radius has to grow with the strength.
Weight requirements. On retrofit the existing frame often sets a hard ceiling. A 4 mm composite at 5.5 kg/m² may be the only option that avoids strengthening the structure.
Fire performance. Core chemistry sets the class, and the class decides whether the building can use the panel at all. Establish it first, because it eliminates options instead of ranking them.
Aluminum Facade Panel Finishes and Surface Treatments
The coating is what the client sees at year fifteen. Panel grade decides whether the facade stands; coating grade decides whether it still matches the drawings.
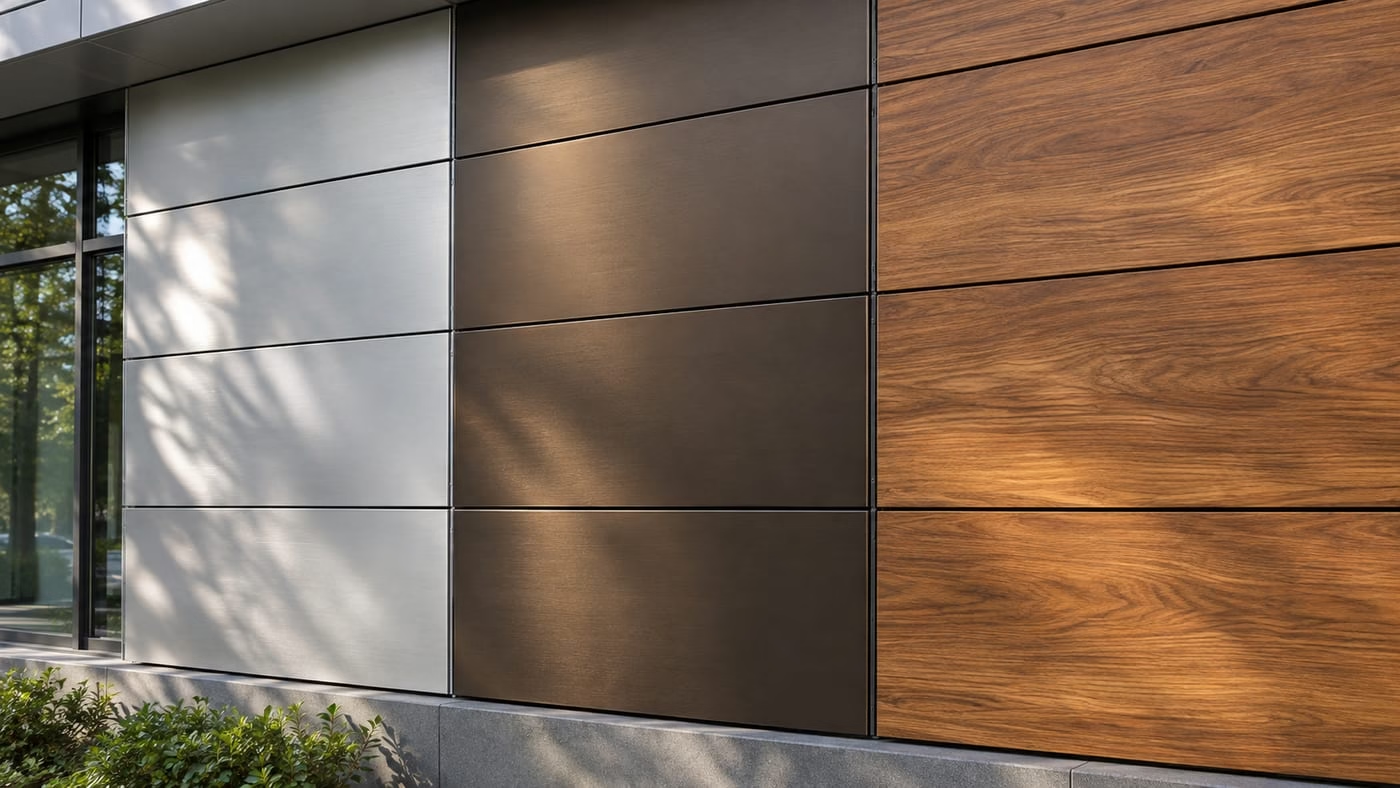
PVDF Coating
Applied as a coil coating, primer, colour coat and optionally a clear coat, baked on a continuous line. Resin content is the specification. AAMA 2605, the top tier of the three AAMA architectural coating specifications, requires at least 70% PVDF resin with the balance in acrylic binder, plus ceramic-class pigments, because organic pigments fade long before the fluoropolymer does.
The acceptance criteria are what make the standard useful in a submittal argument: colour change of ΔE 5 or less after ten years of south-facing South Florida exposure, chalking no worse than 8 on the ASTM D4214 scale, 4,000 hours of salt spray under ASTM B117 with creep limited to 1/16 inch from the scribe, and 4,000 hours of humidity under ASTM D2247. Film thickness runs 25 µm to 35 µm for two coats and 35 µm to 45 µm for three, and a 15 to 20 year colour and chalk warranty is normal at this tier.
Specification source: AAMA 2605, Voluntary Specification, Performance Requirements and Test Procedures for High Performance Organic Coatings on Aluminum Extrusions and Panels, checked 19 November 2026.
“PVDF” alone is not a specification. Write the resin percentage, the AAMA class, the film thickness and the colour into the clause, and ask for a test report naming that colour rather than the product family.
Powder Coating
Applied electrostatically and cured at 180 °C to 200 °C, giving 60 µm to 80 µm, roughly double a coil coating. The thicker film covers folded edges better, which matters where coil coating leaves the cut edge bare.
The catch is performance tier. Standard architectural polyester powder meets AAMA 2603 and fades well before a fluoropolymer; super-durable and modified polyester powders reach AAMA 2604, which is defensible in temperate climates. Powder wins on flexibility: any RAL colour, short runs, texture, and repair of a damaged panel. It loses on high-UV and coastal work across large flat elevations, and on batch colour consistency over a phased site.
Anodizing
Anodising grows an aluminium oxide layer into the metal rather than laying a film on top, so it cannot peel because there is no interface to fail. The layer is hard enough to resist abrasion that destroys paint on a ground-floor panel.
AAMA 611 sets the classes: Class I at 18 µm minimum, Class II at 10 µm, with Class I the exterior default. Colour comes from integral colouring or from dyeing afterwards, and integral colours hold far better under UV. The limits are range and consistency: natural, champagne, bronze and black rather than a full RAL range, visible differences between tanks, and a finish that hides nothing.
Wood Grain and Other Decorative Finishes
Wood grain is a sublimation transfer: the panel is powder coated, a printed film is wrapped against it, and heat at 180 °C to 200 °C diffuses the pattern into the film.
Exterior wood grain should sit on a PVDF or super-durable base. Over standard polyester powder in a high-UV climate the contrast goes within about five years, and the failure looks like dirt rather than fading, so it gets blamed on cleaning. Colour also affects durability: a dark wood grain runs 15 °C to 20 °C hotter at the surface than a light colour under the same sun. Mirror finishes belong above hand height, or protected until handover.
Common Applications of Aluminum Facade Panels
The application decides the panel more often than the panel decides the application.
Commercial and Office Buildings
Large flat elevations, a joint grid that has to align with a glazing module, and a client who will compare the facade to the render for twenty years. Composite wins on flatness across wide panels; solid plate wins at ground level where trolleys hit. The recurring failure is oil-canning on panels over about 1.5 m wide, then joint lines drifting out of alignment because panel and curtain wall were set out from different datums.
Residential and High-Rise Buildings
Balconies, soffits, feature panels and roof-edge cappings, usually in a cassette system with concealed fixings, because access for replacement is expensive at height. The failure that shows at year eight is bracket corrosion on cantilevered balcony slabs, where the fixing sits in a wet zone with no drainage, and thermal bridging at the same bracket, which appears inside as a cold stripe.
Airports and Transportation Buildings
Large-format panels, long spans, curved soffits and acoustic performance written into the brief. Honeycomb holds a 4 m panel flat where solid plate needs a visible frame; solid plate takes the curvature. What fails is flatness at span and the acoustic assumption, since a perforated soffit does nothing for absorption without insulation and a cavity behind it.
Industrial Buildings and Warehouses
Profiled and corrugated sheet at 0.7 mm to 1.2 mm, fixed through the face, chosen on cost per square metre and speed of enclosure. The mistake is mixing systems: a through-fixed corrugated wall detailed like a rainscreen, with a cavity and open joints, leaks at every penetration and every lap.
Public Buildings and Educational Facilities
Durability, vandal resistance and low maintenance over a long horizon, with cleaning access often worse than assumed. Impact damage concentrates between 0.8 m and 1.5 m above floor level, so that band is where the specification should thicken, add a backing panel, or move to a perforated screen with a replaceable inner leaf.
How to Choose the Right Aluminum Facade Panels for Your Project?
Consider the Building Type and Design Requirements
Start with geometry, because it eliminates panel families faster than any other criterion. Flat elevations accept anything. Single curvature wants roll forming or three-dimensional bending on solid plate, or a post-formed composite. Double curvature needs stretch forming or a moulded honeycomb, and both carry a cost step that surprises people.
If the design has a curve and the budget does not, facet it. A twelve-sided approximation of a 3 m radius reads as a curve from 20 m away and costs a fraction of a formed panel, and the joint grid can make the facets look deliberate.
Evaluate Thickness, Strength, and Panel Size
Design wind pressure sets the panel thickness. Typical facade pressures run 1.0 kPa to 2.5 kPa on low and mid-rise work and 4.0 kPa to 5.0 kPa in cyclonic regions, and those figures belong to the structural engineer. A supplier who quotes 3 mm without asking for design pressure and fixing centres has not designed anything.
Stiffener spacing follows, commonly 500 mm to 600 mm on 3 mm panels, with deflection around L/90 between supports in many specifications. Visual flatness usually governs before structural deflection does, which is why a mock-up matters more than the calculation. Size is bounded by coil width, normally 1250 mm, 1500 mm or 1550 mm, and by handling: a 1500 mm by 4000 mm cassette needs a vacuum lifter and two operators.
Choose the Right Surface Finish
Match the coating to the exposure, not the budget line:
- Inland temperate: PVDF two-coat, or super-durable polyester powder at AAMA 2604.
- Coastal within 1 km of open sea: 5052 substrate, PVDF three-coat, salt spray evidence at 4,000 hours.
- Industrial and acid atmospheres: PVDF with an acid-resistant primer, and a cleaning regime that actually happens.
- High altitude, desert, high UV: PVDF three-coat in a light colour, since surface temperature drives degradation as much as UV dose.
Check Fire Safety and Building Code Requirements
Three things have to line up: the core class, the assembly test and the jurisdiction. Getting one wrong is how a compliant panel ends up on a non-compliant wall.
In the United States, IBC 2021 Section 1406 governs metal composite materials by construction type, height above grade plane and percentage of wall area, and Section 1406.10.3 requires NFPA 285 compliance where MCM walls on Type I to IV construction rise more than 40 feet (12.2 m) above grade plane. NFPA 285 tests an assembly rather than a panel: substrate, insulation, air barrier, cavity depth and fixing system are all part of the tested configuration, and changing one can void the result.
In England, Regulation 7 of the Building Regulations 2010 as amended, and the Approved Document B guidance behind it, require materials in external walls of relevant buildings to meet A2-s1,d0 or A1 where a floor sits more than 18 m above ground. That threshold took effect on 21 December 2018 and was extended in 2022 to hotels, hostels and boarding houses. A consultation on lowering it to 11 m opened on 25 March 2026 and closed on 1 July 2026, with a stated target implementation date of 2 September 2029. As of 19 November 2026, 18 m remains the operative threshold.
Regulation source: IBC 2021 Sections 1406.10.3 and 1405 with NFPA 285; SI 2018/1230 amending Regulation 7 of the Building Regulations 2010; MHCLG and Building Safety Regulator consultation on Approved Document B opened 25 March 2026. Checked 19 November 2026.
Across the EU the mechanism is EN 13501-1 plus national rules, and those rules differ more than the classes suggest: Germany’s model high-rise code and several member states set their own height triggers, so the same A2-s1,d0 panel can be acceptable on one project and not on the next. The compliance question is never “is this panel fire rated”. It is whether this assembly, at this height, in this jurisdiction, holds the class the code names, with a report that matches the build-up on the drawings.
Consider Installation and Maintenance Costs
Panel price is the smallest part of the number most buyers compare. Frame density is the larger one: a 600 mm joint grid needs roughly 40% more rail and brackets than a 1200 mm grid, before labour.
Access drives the rest. A 1200 mm by 2400 mm cassette can be handled by two people from a mast climber; a 1500 mm by 4000 mm honeycomb panel needs a vacuum lifter, a crane and a day of crane time, and none of that appears in the panel quotation. Replacement cost is a design decision too: concealed fixings look better and cost more to swap, exposed fasteners are visible and take ten minutes. Cleaning is an access cost rather than a labour cost, and it belongs at the design stage alongside the BMU strategy.
Aluminum Facade Panels vs. Other Cladding Materials
| Material | Density | Typical panel weight | Corrosion behaviour | Thermal movement | Relative material cost | Weakest point |
|---|---|---|---|---|---|---|
| Aluminium | 2.70 g/cm³ | 5.5–8.1 kg/m² | Passive oxide layer; pitting in chloride | 23 × 10⁻⁶/K | Medium | Dents and oil-cans; melts at about 660 °C |
| Galvanised steel | 7.85 g/cm³ | 12–20 kg/m² | Coating-dependent; every scratch is a corrosion site | 12 × 10⁻⁶/K | Low to medium | Cut edges and fixings rust first |
| Stainless steel | 7.9–8.0 g/cm³ | 16–24 kg/m² | Excellent, 316 in marine air | 16 × 10⁻⁶/K | High | Cost and weight; tea staining |
| Fibre cement | 1.4–1.8 g/cm³ | 13–16 kg/m² at 8 mm | Stable; surface staining from runoff | 10–12 × 10⁻⁶/K | Medium | Brittle edges; cannot be folded |
Aluminum Facade Panels vs. Steel Cladding
The weight argument is real but narrower than it sounds. At equal thickness aluminium weighs about a third of steel, but steel is stiffer, so an aluminium section needs more depth or closer supports for the same wind load. The weight saving survives; the “same panel, less weight” claim does not.
Corrosion differs in kind. Steel depends entirely on its coating, and a scratch becomes a corrosion site that grows. Aluminium self-passivates, but it is anodic to steel, so wet contact between an aluminium panel and a bare steel bracket makes the aluminium the sacrificial metal. The panel is rarely the problem; the interface is.
Aluminum Facade Panels vs. Stainless Steel Panels
Stainless wins on homogeneity: the surface is the material, so a scratch exposes the same alloy rather than a bare substrate under a coating, and 316 in marine air outperforms coated aluminium across fifty years.
It loses on cost and weight, both of which compound, and it has a look. Stainless reads heavier and cooler than aluminium, with a directional grain that shows every panel-to-panel rotation, and some clients want that. The honest split is stainless for low-level, high-abuse, coastal work where the brief says fifty years uncoated, and aluminium wherever the budget has to close.
Aluminum Facade Panels vs. Fiber Cement Cladding
Fibre cement is a cementitious sheet with no metal skin, and it takes through-colour and matt texture that aluminium cannot reproduce. For a monolithic, non-reflective surface it is often the better material.
The weight advantage of aluminium is smaller than suppliers claim: an 8 mm fibre cement sheet at roughly 14 kg/m² sits close to a 5 mm solid aluminium panel. The failure modes differ as well. Fibre cement chips at edges during handling and stains below fixings from runoff, and it cannot be folded into a cassette without aluminium edge trims.
Aluminum Facade Panel Installation: What Should You Know?
Common Aluminum Facade Mounting Systems
Cassette. A folded tray with 20 mm to 25 mm returns, hooked onto a rail or clipped to a bracket, with joints of 10 mm to 20 mm. Concealed, flush, the default for a modern flat facade, and tolerance-sensitive because the joint is the visual.
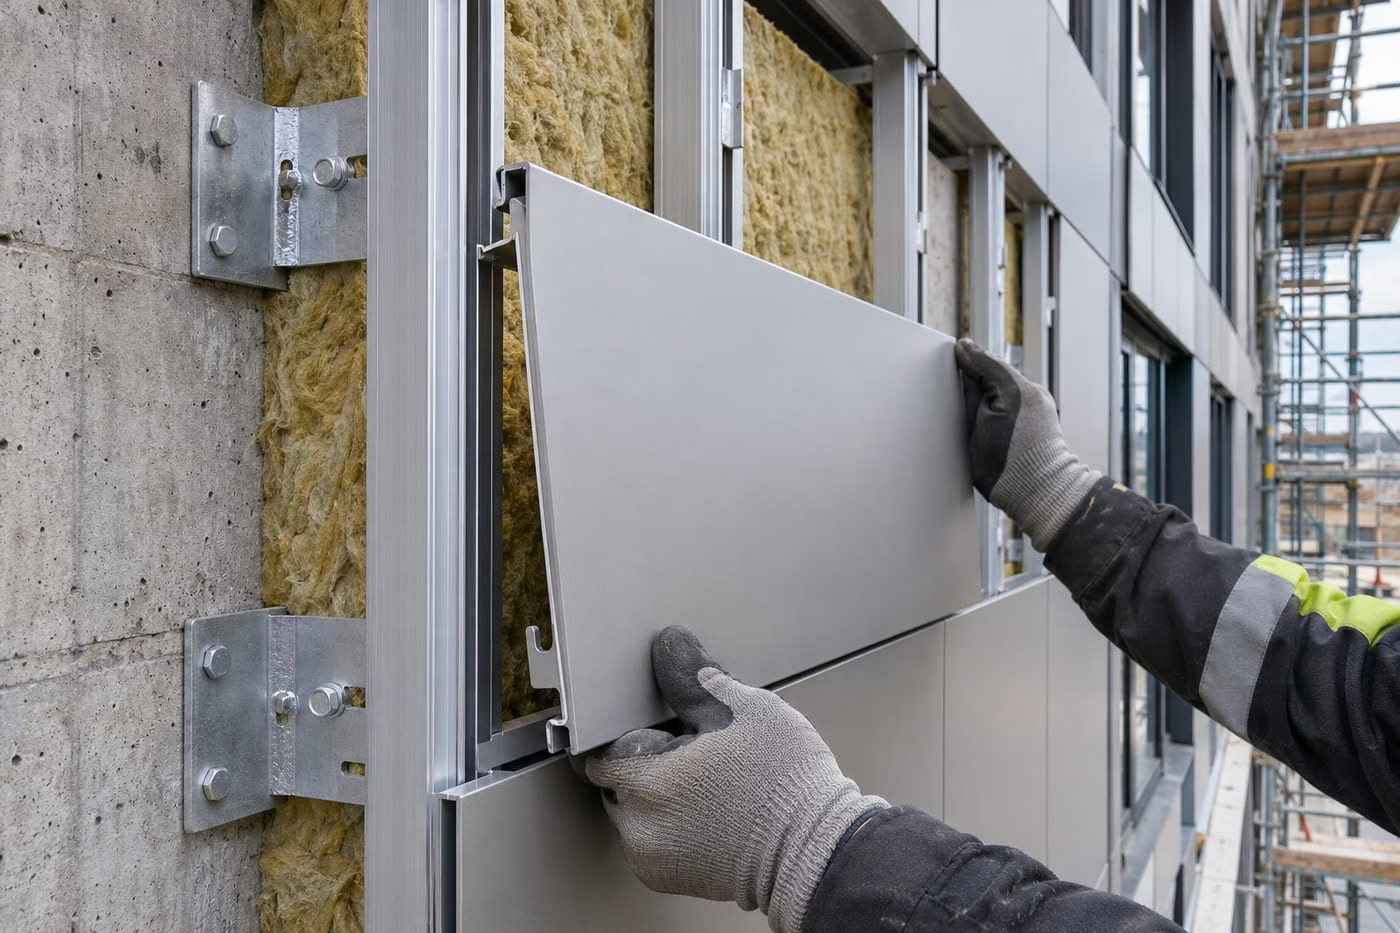
Rainscreen with open joints. Panels on cleats with joints left open at 10 mm to 15 mm for drainage and ventilation, over a drained and compartmented cavity. Forgiving of movement, but it needs a backing designed to be seen and a cavity that actually drains.
Exposed fastening. Rivets or self-drilling screws with EPDM washers through the face. The cheapest and fastest option, standard on profiled sheet, and permanently visible.
Concealed fastening. Undercut anchors, hook systems or adhesive-bonded studs. Best appearance and least forgiving: the panel cannot be adjusted once set, so the subframe has to be right first.
Key Installation Considerations
Subframe and bracket design. Brackets absorb the difference between the structure’s tolerance and the facade’s, usually 20 mm to 30 mm. They also carry thermal break and galvanic isolation: stainless or nylon washers between aluminium and steel, every time, because the one left out is the one that fails.
Thermal expansion and movement joints. Aluminium moves 23 × 10⁻⁶ per K. A 2,400 mm panel through a 60 K swing between a cold night and a sunlit afternoon moves 3.3 mm. Fixed at both ends that becomes buckling or a cracked joint, so the detail needs a fixed point and sliding points.
Drainage and ventilation. A cavity of at least 25 mm, open at the head, drained at the base through weep holes and flashing. Cavity barriers at floor lines do two jobs, fire stopping and pressure compartmentation, and a cavity sealed at both ends will hold water.
Waterproofing and panel alignment. The panel is the outer leaf, not the waterproofing. The barrier behind has to be continuous, with flashing at sills, heads, parapets and every penetration, and the facade set out from the same datum as the glazing or the joints will not line up at the interface.
Specification source: Coefficient of linear thermal expansion for aluminium alloys, 23 × 10⁻⁶ per K, EN 1999-1-1 (Eurocode 9), checked 19 November 2026.
Frequently Asked Questions About Aluminum Facade Panels
What Are the Different Types of Aluminum Facade Panels?
Solid aluminum panels, aluminum composite panels, honeycomb panels, perforated panels, expanded mesh panels, corrugated or profiled sheet, and extruded louvres. They differ mainly in how they achieve stiffness, which drives cost, weight and suitable applications.
What Is the Best Aluminum for Exterior Facade Panels?
There is no single best grade. 3003 H14 is the general-purpose choice for formed and folded panels because it shapes well and resists corrosion. 5052 H32 suits coastal sites, high wind loads and thicker sections, at the cost of a larger minimum bend radius. 6063 is the extrusion alloy for louvres and trims, not for flat sheet.
How Thick Should Aluminum Facade Panels Be?
Solid panels are normally 2.0 mm to 3.0 mm, with 3.0 mm the common commercial specification and 4.0 mm for large panels or high wind loads. Composite panels are usually 4 mm total with 0.5 mm skins, and honeycomb runs 10 mm to 25 mm. No universal thickness exists: wind pressure, panel size and stiffener spacing set it.
Are Aluminum Facade Panels Waterproof?
The panel surface is. The facade is not, and does not need to be. A rainscreen works by draining and ventilating behind the panel, so water that passes an open joint reaches the cavity and leaves at the base. Waterproofing comes from the membrane behind the cavity, the flashing and the drainage path.
Are Aluminum Composite Panels Fire Resistant?
It depends entirely on the core. Polyethylene-core panels are combustible and excluded from external walls above the height thresholds in most regulated markets. Fire-retardant cores with around 70% mineral filler typically reach EN 13501-1 class B-s1,d0; mineral cores above 90% filler typically reach A2-s1,d0. The class that applies is the one on the specific panel’s classification report.
How Long Do Aluminum Facade Panels Last?
The aluminium will outlast most other envelope components, and 30 to 50 years is a reasonable service expectation for the metal. Practical life is set by the coating, which carries a 15 to 20 year colour and chalk warranty at the AAMA 2605 tier, and by the fixings and brackets, which fail first on badly drained details.
What Is the Difference Between ACP and Solid Aluminum Panels?
A composite panel is two thin aluminium skins bonded to a core, usually 4 mm total; a solid panel is a single sheet, usually 3 mm. The composite is lighter, flatter across wide panels, and can be cut and folded on site without welding. The solid panel takes impact better, holds a tighter radius, and does not expose a core at every cut edge.
Can Aluminum Facade Panels Be Customized?
Yes, within the limits of the process. Panel size is bounded by coil width and handling, alloy and temper are selectable, perforation pattern and open area are set on the punch, colour is set at the coating line, and radius is set by the forming method. Minimum order quantity is usually the real constraint on a custom colour or a bespoke perforation. Recent facade project case studies show how far that goes on built work.
Conclusion: Choosing the Right Aluminum Facade Panels
Work through the decisions in the order that eliminates options. Fire class comes first, because it can remove a whole panel family before cost is discussed. Geometry comes second, because curvature and joint pattern decide which families can be built. Wind load sets thickness and stiffener spacing third. Coating comes last, and it is the decision the client will judge in fifteen years.
Most facade failures that reach a lawyer are not panel failures. They are drainage details, bracket interfaces, cavity compartmentation and coating specifications that were never written down. Bring the design pressure, the fire class and the elevation to the specification conversation, and the panel choice becomes a short list rather than a catalogue.
 English
 Français
 Bahasa Indonesia
 Deutsch
 Italiano
 Español
 العربية
 Español de México
 Nederlands
 香港中文