
Architects and facade specifiers increasingly turn to perforated aluminum panels not just for their striking geometry, but for what they can do to a building’s acoustic environment. Near a highway, railway line, or busy commercial street, the facade is the single largest filter between outdoor noise and the people inside. This article looks at how perforated aluminum curtain walls improve acoustic performance — the sound absorption, the backing assemblies, the practical specs on a datasheet, and how to balance echo control with ventilation and aesthetics in a real project.
How Aluminum Curtain Wall Facades Affect Building Acoustics

The facade is a building’s primary acoustic filter, and a glazed aluminum curtain wall is in many ways the most demanding case a specifier will face. A typical unitized or stick-built system is thin, lightweight, and heavily glazed — exactly the characteristics that work against sound insulation. Because the performance of the envelope depends on every joint, gasket, and pressure-equalized cavity, understanding how curtain wall facades transmit sound is the first step toward delivering a quieter interior without compromising aesthetics or daylighting.
One important distinction to keep in mind: curtain wall construction trades raw panel mass for system sophistication. Where a traditional masonry wall achieves sound blocking through sheer weight, a well-detailed aluminum curtain wall must achieve comparable results through careful control of the airborne sound paths that cross the assembly. This is why a curtain wall’s acoustic rating rarely reflects the glass alone — it reflects the entire system as built.
Sound Transmission Paths in a Curtain Wall Assembly
Noise reaching a building’s interior travels along three principal routes, and the acoustic performance of aluminum curtain walls depends on how the specifier addresses each one. The first is direct airborne sound, which strikes the exterior glass or metal panels and is re-radiated to the interior. The second is the flanking path, where sound bypasses the primary barrier through mullions, transoms, thermal breaks, pressure-equalized cavities, and the junction between the curtain wall and the adjacent floor slab. The third is outdoor-to-indoor noise — traffic, rail, and mechanical plant — that couples into the structure and re-emits on the occupied side.
STC and the Role of the Cladding Panel
The industry metric for rating this performance is the Sound Transmission Class (STC). The higher an assembly’s STC, the more effectively it resists speech and mid-frequency noise. A single monolithic glazed lite might rate roughly STC 30–35, whereas a pair of properly insulated glass panes with an air cavity can push a system toward STC 40 or higher. The metal cladding panels themselves contribute at the low end of the spectrum, but their real value lies in sealing and dissipation: a rigid, well-supported panel coupled through damped gaskets converts sound energy to heat more effectively than a panel that flexes and re-radiates.
The choice of panel configuration and substrate makes a measurable difference in perceived noise reduction. Consider the comparison below:
| Panel / Substrate Configuration | Typical STC Range | Characteristic Behavior |
|---|---|---|
| Single-layer flat aluminum panel, thin gauge | STC 25–30 | Panel flexes and re-radiates; limited absorption |
| Stiffened composite / honeycomb panel | STC 30–35 | Higher stiffness lowers panel resonance; better mid-range blocking |
| Double-glazed insulated unit with air cavity | STC 38–45 | Air gap and thin glazing dissonance improve isolation |
| Insulated back-pan with porous infill layer | STC 40+ (system-dependent) | Absorptive infill damps cavity resonances and flanking |
Critically, a stiffer or thicker panel only helps if the substrate behind it can dissipate energy. A perforated or porous back-pan, for example, couples the cavity to an absorptive layer and visibly reduces the “hollow ring” of a sealed metal bay — a detail that matters when the facade sits beside a busy street or rail corridor.
Flanking Paths and Detailing Checklist
Acoustic performance of aluminum curtain walls is almost always lost in the joints rather than the panels. Sealing the envelope and interrupting structural coupling yields more improvement per dollar than upgrading the glazing alone. When reviewing a curtain wall design for acoustic risk, work through this checklist:
- Verify that gaskets and weather seals are continuous at every mullion splice and at the slab edge, not just at the glass pocket.
- Include a damped, continuous thermal-break profile to prevent sound from tracking through the metal frame.
- Seal and insulate the slab-edge cavity between floors to stop cross-floor flanking.
- Specify adequately stiff cladding panels mounted on damped supports so they do not act as secondary re-radiating membranes.
- Consider an absorptive infill in pressure-equalized cavities to kill parasitic resonance.
Selecting the right system is only half the battle. Aluminum Curtain Wall products that pair rigid, well-sealed cladding with a properly drained and insulated cavity consistently outperform their nominal STC, because the whole assembly — not just the vision glass — participates in blocking noise. For specifiers who need a defensible acoustic figure on the datasheet, request the full assembly’s STC and laboratory test report from Aluminum Curtain Wall so the claimed rating reflects the actual system, including mullions, splices, and slab junctions.
Perforated Aluminum Panels and Sound Absorption: How Perforation Ratio and Hole Pattern Matter
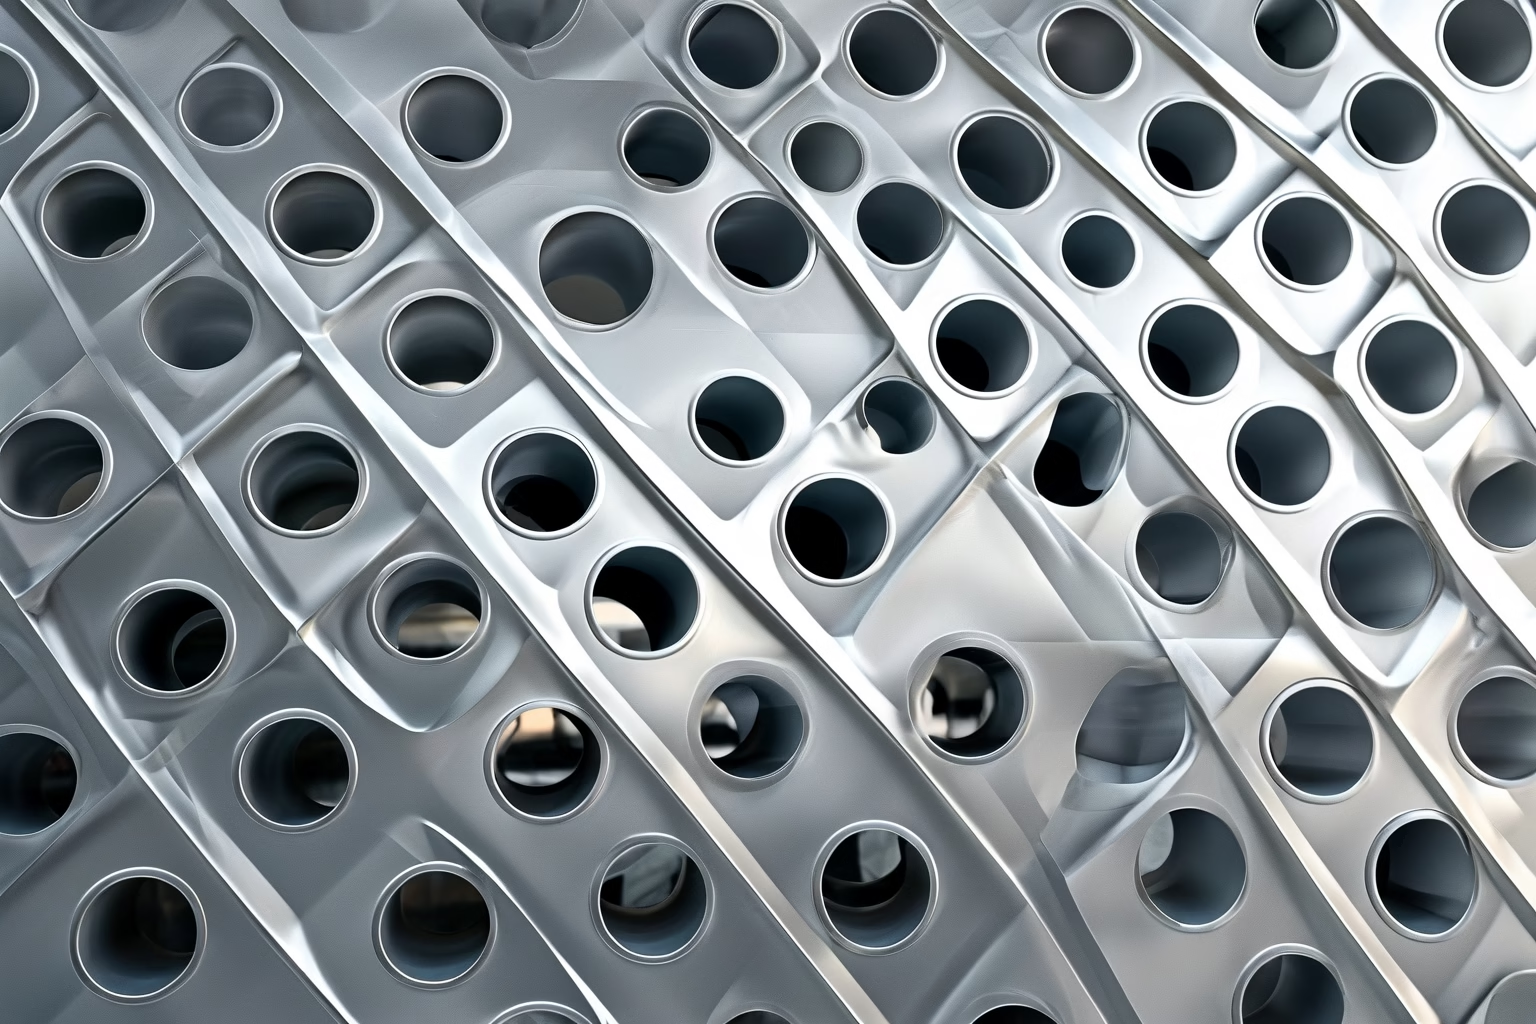
In facade engineering, the perforated aluminum rainscreen is more than a decorative veil — it is an active acoustic component. Whether you are specifying for a transit hub, an office tower, or a mixed-use podium aluminum curtain wall system, the sound-absorbing behavior of the panel is determined almost entirely by two design variables: the perforation ratio (the percentage of open area) and the hole pattern (diameter, spacing, and layout). Getting these two parameters right lets a single sheet of lightweight metal compete with much heavier acoustic treatments, while getting them wrong turns an “acoustic panel” into little more than a visual screen.
Perforation Ratio: The Open-Area Percentage
Perforation ratio, also called open area ratio (OAR), is the total area of the holes divided by the total panel surface area, expressed as a percentage. It is the single strongest driver of acoustic performance. As the open area increases, more incident sound energy reaches the air cavity behind the panel, where it is dissipated by absorption material or by the cavity itself. Common rule-of-thumb values used across the facade industry are:
- 15–25% open area — the standard working range for sound-absorbing perforated panels on building facades.
- Below ~10% — primarily decorative; the panel reflects more sound than it absorbs.
- Above ~30% — diminishing acoustic returns, with visibility and structural stiffness traded away.
For most curtain wall and spandrel applications, specifying within the 15–25% band delivers a robust balance of acoustic absorption, panel rigidity, and visual screening. Keep in mind that very high open areas leave less solid material to carry wind load and reduce the panel’s ability to shield the cavity from view.
Hole Diameter, Spacing, and Pattern Geometry
Open area alone is not enough — how the holes are arranged matters just as much. Hole diameter (typically 1.5–10 mm in architectural panels) and the center-to-center spacing between holes control the distribution of that open area and influence effective absorption bandwidth. Tighter spacing of small holes approximates a micro-perforated panel (MPP), which behaves like a set of fine tubes; larger holes with wider spacing are more typical of classic Helmholtz-type absorbers. Common patterns include straight, staggered, and custom or random distributions, each producing slightly different absorption curves across the frequency spectrum.
As a practical tendency, smaller holes at closer spacing shift peak absorption toward higher frequencies, while larger, more widely spaced holes tend to favor mid- to low-frequency performance — the range where background traffic and HVAC rumble live. Before finalizing a pattern, cross-check the panel geometry against the target frequency range of the space.
The Resonant Absorption Effect: Helmholtz and Micro-Perforated Behavior
Perforated aluminum panels absorb sound primarily through resonant (Helmholtz-type) absorption. Each hole, together with the air cavity behind the panel, forms a spring-and-mass resonator: incident sound pressure forces air to oscillate inside and around the hole, and viscous friction at the hole edges converts that acoustic energy into heat. This effect peaks at a resonant frequency governed by hole diameter, panel thickness, perforation ratio, and cavity depth. Because it relies on geometry rather than porous bulk material, it is remarkably efficient per unit weight — ideal for the slim, lightweight assemblies favored in aluminum curtain wall construction.
Micro-perforated panel (MPP) behavior extends the same principle: when holes are smaller than roughly 1 mm and spaced closely together, the panel provides high, wideband absorption without draped fiber or foam, keeping the assembly clean and recyclable. For most architectural installations, a hybrid approach works best — a moderately perforated panel with a mineral or polyester core behind it captures both resonant and porous absorption mechanisms across the speech and mid-frequency bands.
Quick Reference: Selecting Perforation Parameters
| Parameter | Typical Range* | Acoustic Effect |
|---|---|---|
| Open area ratio | 15–25% | Primary driver of absorption capacity |
| Hole diameter | 1.5–10 mm | Smaller holes shift peak absorption higher in frequency |
| Hole spacing (pitch) | 2.5–3x diameter | Tighter spacing improves absorption bandwidth |
| Cavity/panel air gap | 50–200 mm | Deeper cavity lowers resonant frequency |
*Values are practical starting points; final sizing should be validated with impedance-tube or reverberation-room testing for the specific panel and cavity combination.
When specifying an acoustic perforated panel, the money steps are straightforward: hold the open area in the 15–25% comfort band, choose hole diameter and spacing to target your dominant noise frequencies, and couple the panel with an air cavity (and, where needed, a backing core). Verified against lab data, these choices let a lean perforated aluminum curtain wall deliver real, measurable sound absorption without giving up the material’s light weight, durability, or recyclability.
Acoustic Backing and Absorption Media Behind Perforated Panels
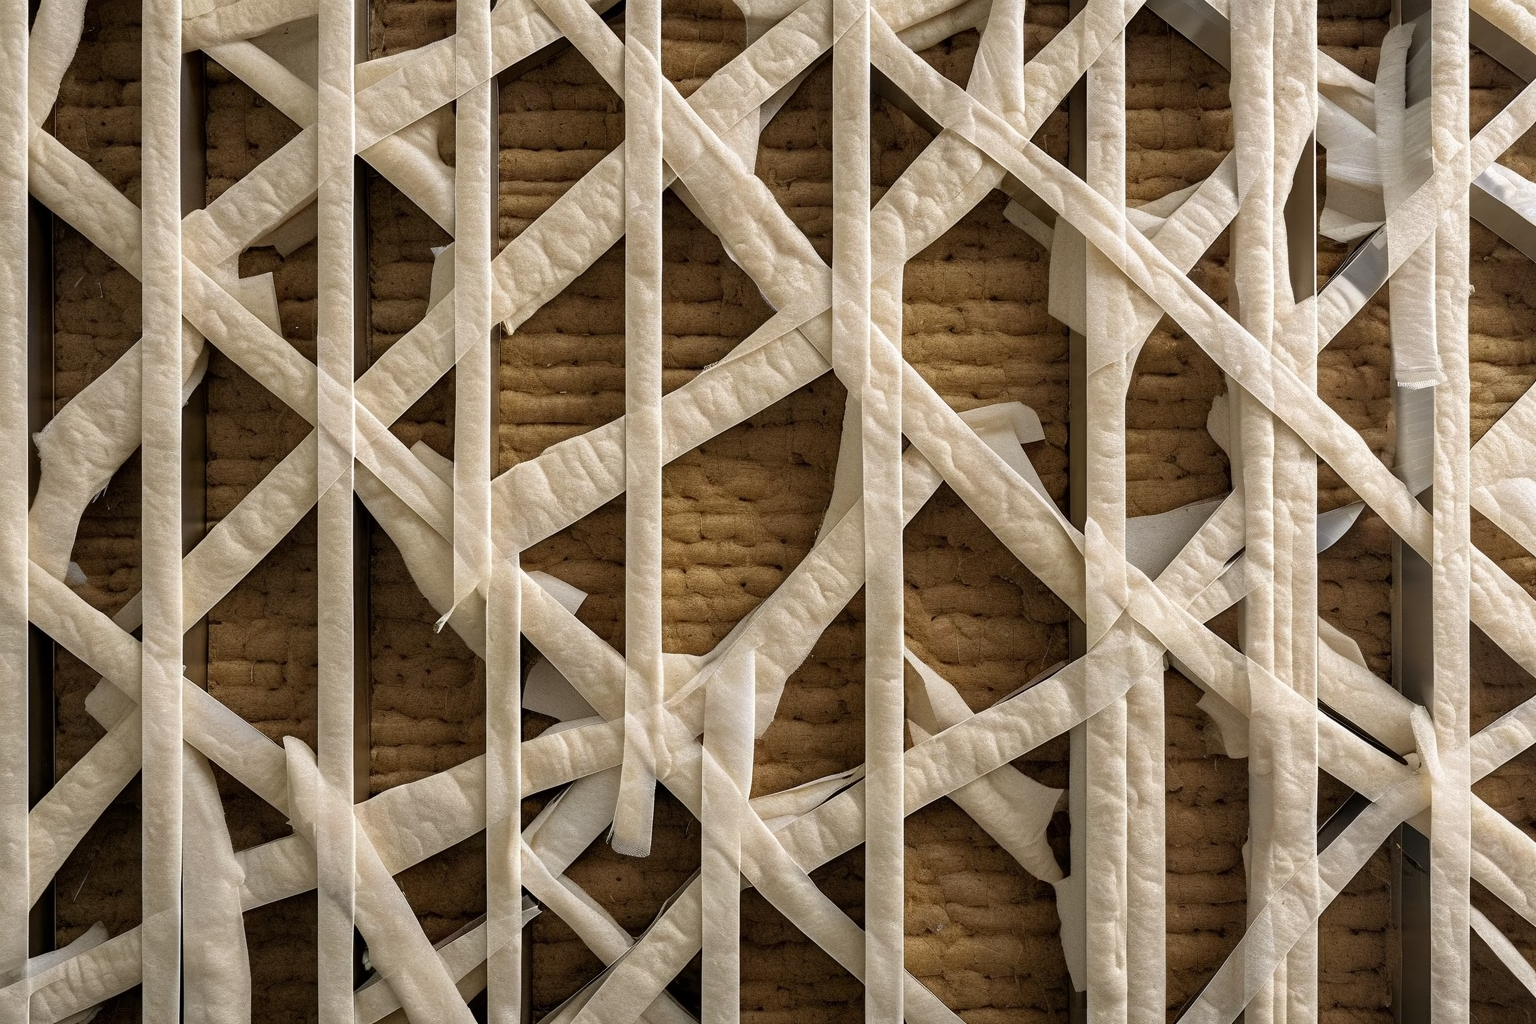
A perforated aluminum panel is only half of an acoustic solution. On its own, a perforated screen reflects as much sound as it absorbs — the openings allow pressure waves to pass through, but without something to dissipate that energy, little is gained. True absorption happens in the space behind the panel, where sound-absorbing media convert acoustic energy into heat. For architects and facade specifiers targeting the acoustic performance of aluminum curtain walls, the choice of backing material and cavity design is where performance is actually won or lost.
Choosing the Right Absorption Media
The backing layer sits directly behind the perforated sheet and is selected to match the sound spectrum that needs controlling. Each medium behaves differently across frequency bands:
- Acoustic non-woven fabric / acoustic fleece — lightweight, thin, and cost-effective. Ideal for high-frequency absorption (speech, HVAC hiss) and commonly bonded directly to the rear face of the panel in a factory-applied lamination.
- Mineral wool / stone wool boards — the workhorse for mid- and low-frequency control. Dense, porous, and fire-safe (Euroclass A1/A2), they are the standard behind curtain wall infill panels exposed to traffic or rail noise.
- Foam liners — closed- or open-cell polyurethane used where weight and profile depth are constrained. Open-cell foam absorbs mid-to-high frequencies; closed-cell foam reads more as a noise barrier than an absorber and is best paired with an open-cell layer.
How Cavity Depth and Density Set the Absorption Band
The system behaves as a tuned porous absorber: the perforated panel acts as a resistive front, and the backing media act as the damping element. Two parameters govern where absorption peaks:
- Cavity air depth — a deeper air space between the panel and the media (or the media and the solid backing wall) shifts peak absorption toward lower frequencies. Typical curtain wall cavities run 50–150 mm; increasing depth is the most reliable way to pull performance down to the 125–250 Hz range where road noise dominates.
- Media density and thickness — higher-density mineral wool (40–80 kg/m³) raises low-frequency absorption but can reflect mid-band energy; thinner, lighter fleece optimizes high-frequency work. Many premium curtain walls stack a fleece scrim on 60 kg/m³ stone wool to widen the effective band.
Practical Considerations: Exterior vs. Interior Facades
Performance targets must be balanced against durability, especially outdoors. Installation details differ meaningfully between the two settings:
| Consideration | Interior facade | Exterior curtain wall |
|---|---|---|
| Moisture exposure | Minor; condensation control only | Critical — rain, humidity, wind-driven water |
| Fire rating | Match building code | Euroclass A2 non-combustible media required |
| Weatherproofing | Not required | Vapour-permeable or hydrophobic foil layer |
| Backing moisture | Low risk | Must be kept dry — drained and vented cavity |
For exterior facades the overriding rule is to keep the media dry. Wet mineral wool loses most of its absorptive performance and can contribute to galvanic or condensation issues. That means a hydrophobic (water-repellent) foil or a vapour-permeable membrane on the weather-facing side, a drained-and-ventilated cavity, and sealed joints around penetrations and flashings. Fire safety is equally non-negotiable on high-rise work: non-combustible stone wool rated to A2-s1,d0 should be specified behind panels, never unprotected combustible foam.
Getting this layer right is what makes a facade genuinely quiet rather than merely decorative. Aluminum Curtain Wall supplies factory-laminated acoustic fleece, stone wool inserts, and fully engineered cavity systems so the acoustic performance of aluminum curtain walls is delivered predictably, on every elevation. Pair the correct media with a properly detailed cavity and a mid-frequency absorber becomes a broad-band solution that meets real-world noise criteria.
Designing a Sound-Reducing Aluminum Facade: Noise Reduction Coefficients and Practical Specs
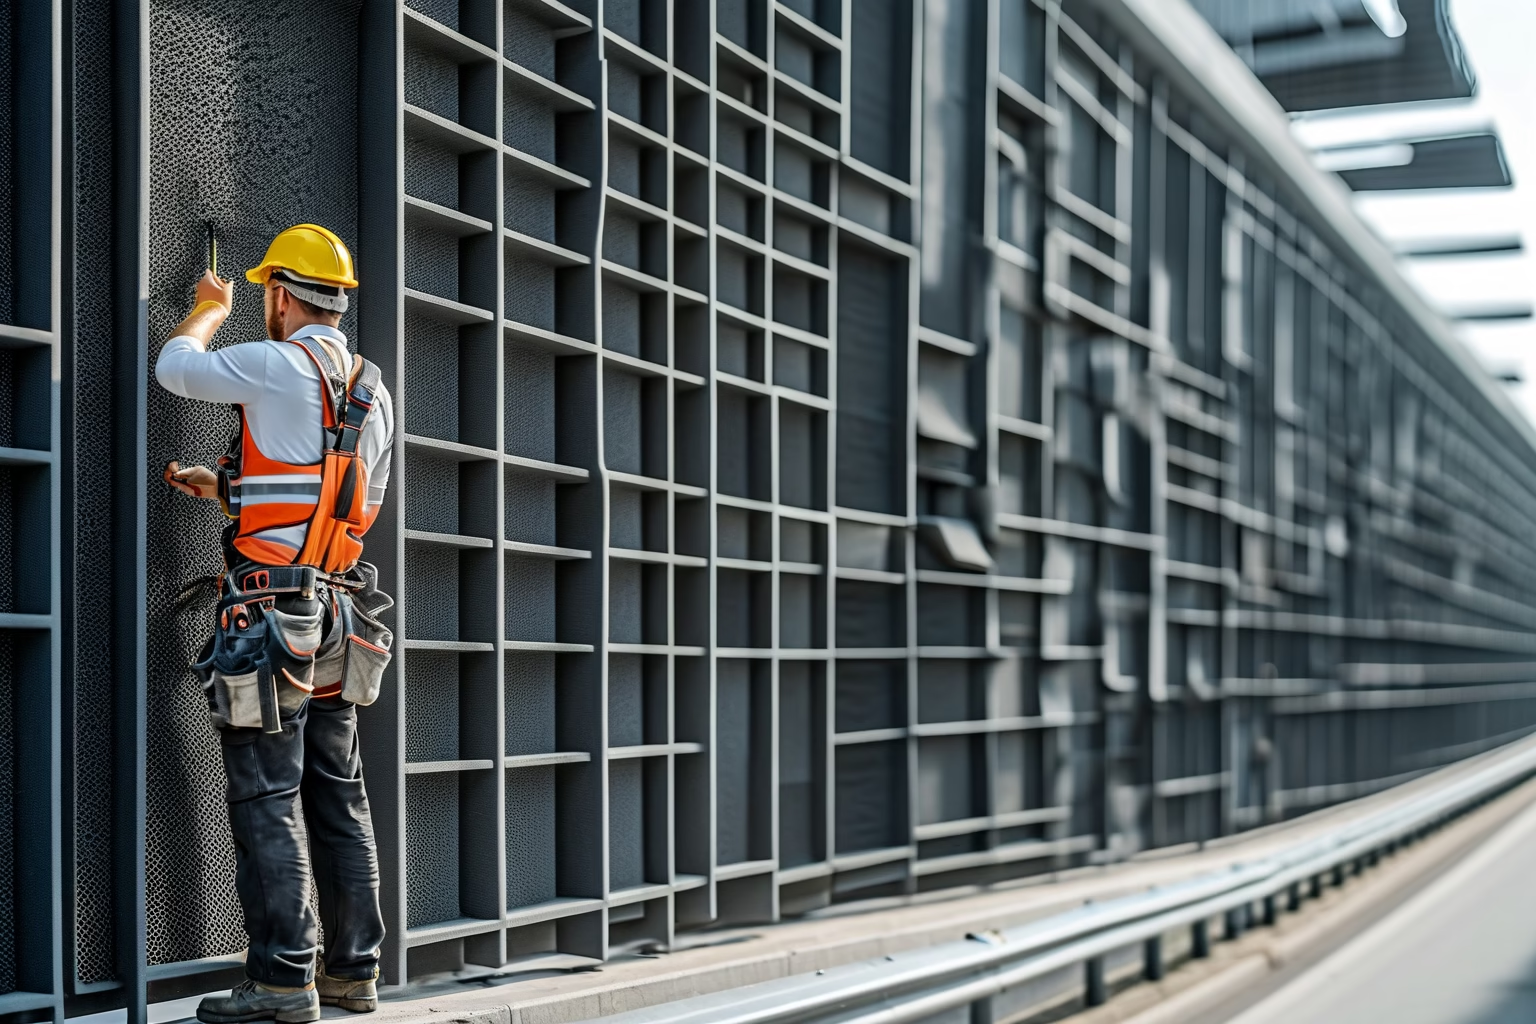
Designing for the acoustic performance of aluminum curtain walls is not guesswork — it comes down to a handful of standardized metrics your supplier should be able to hand over with the datasheet. For specifiers, the three numbers that matter most when evaluating perforated aluminum panels are the Noise Reduction Coefficient (NRC), Sound Transmission Class (STC), and reverberation time (RT60). This section explains what each means in practice and offers a concrete checklist for writing an acoustic performance specification into your next project.
Noise Reduction Coefficient (NRC): How Much Sound the Panel Absorbs
NRC is a single-number average that describes how much incident sound a panel absorbs rather than reflects back into the space. It is measured per ASTM C423 and ranges from 0.00 (fully reflective) to 1.00 (fully absorbing). For perforated aluminum panels fitted over an acoustic insulation infill, a low-backing or membrane blanket is typically added to the rear cavity. The panel’s holes let sound energy reach that absorbent layer, while the aluminum skin itself stays rigid and durable. A realistic NRC target for a perforated aluminum facade system is in the 0.70–0.95 range depending on perforation pattern and cavity depth. Note that NRC tells you nothing about how much sound passes through the assembly — only how much it absorbs — so it must be read alongside STC.
Sound Transmission Class (STC): How Much Sound Is Blocked
STC rates a wall assembly’s ability to reduce airborne sound passing from one side to the other, measured per ASTM E90 and reported as a single-figure classification in dB. The higher the STC, the better the isolation. For exterior facades facing road or rail noise, an effective aluminum curtain wall assembly should target an STC of roughly 40–50 depending on the site’s ambient noise exposure. Because perforated panels are inherently more acoustically transparent, meeting a demanding STC usually depends on the glazing, the backing layers, the insulation density, and the continuity of the framing — not the perforated skin alone. Be skeptical of any single datasheet number: always confirm that the STC listed was modeled on the full assembly you intend to build.
Reverberation Time and Why It Matters
Reverberation time (RT60) is the time in seconds for a sound to decay by 60 dB after the source stops, and it governs speech clarity inside large spaces such as atriums, lobbies, and transit concourses. Perforated aluminum ceilings and facade liners are a common tool for shaving excess reverberation and cutting the hard, “tinny” reflections that monolithic aluminum faces produce. Higher NRC paneling directly translates into lower RT60 for the same space volume, so panels with high absorption are specified where echo and intelligibility are a concern.
Practical Spec Checklist for Perforated Aluminum Acoustics
- Target open area (perforation ratio): Specify 20–30% open area for a balanced combination of absorption and structural stiffness. Beyond roughly 35% the sheet loses structural capacity while adding little acoustic value.
- Cavity depth: Deeper cavities tune the absorber to lower frequencies. Provide a minimum 50 mm rear cavity; budget 100–150 mm where low-frequency traffic noise dominates.
- Backing and insulation: Require an acoustic blanket or low-backing membrane behind the perforated sheet and state its density (typically 24–48 kg/m³).
- Laboratory data, not marketing:**
For specifiers, demanding a full lab report is the difference between a real acoustic performance and a sales pitch. Insist on these verifications:
| Metric | Standard | Typical target |
|---|---|---|
| Noise Reduction Coefficient (NRC) | ASTM C423 | 0.70–0.95 for perforated panel assemblies |
| Sound Transmission Class (STC) | ASTM E90 | 40–50 for exterior curtain wall assemblies |
| Reverberation time (RT60) | ISO 3382 / ASTM E2235 | Result depends on room volume and NRC |
When reviewing proposals, ask for certified test reports for the exact perforation profile, sheet thickness, and panel depth you are purchasing. Because acoustic performance of aluminum curtain walls changes with framing detailing, request interior corner conditions and full-size sample panels for mock-up testing on the actual project rather than trusting generic catalog figures. A qualified manufacturer such as Aluminum Curtain Wall can supply test-backed NRC and STC data, coordinate panel-to-framing continuity to limit sound flanking, and produce sample panels so your mock-up validates the numbers before fabrication begins. Spec the metrics, require the reports, and verify with samples — that sequence turns a loud facade into a controlled, code-acceptable assembly.
Balancing Acoustics, Ventilation, and Aesthetics in Perforated Facade Systems
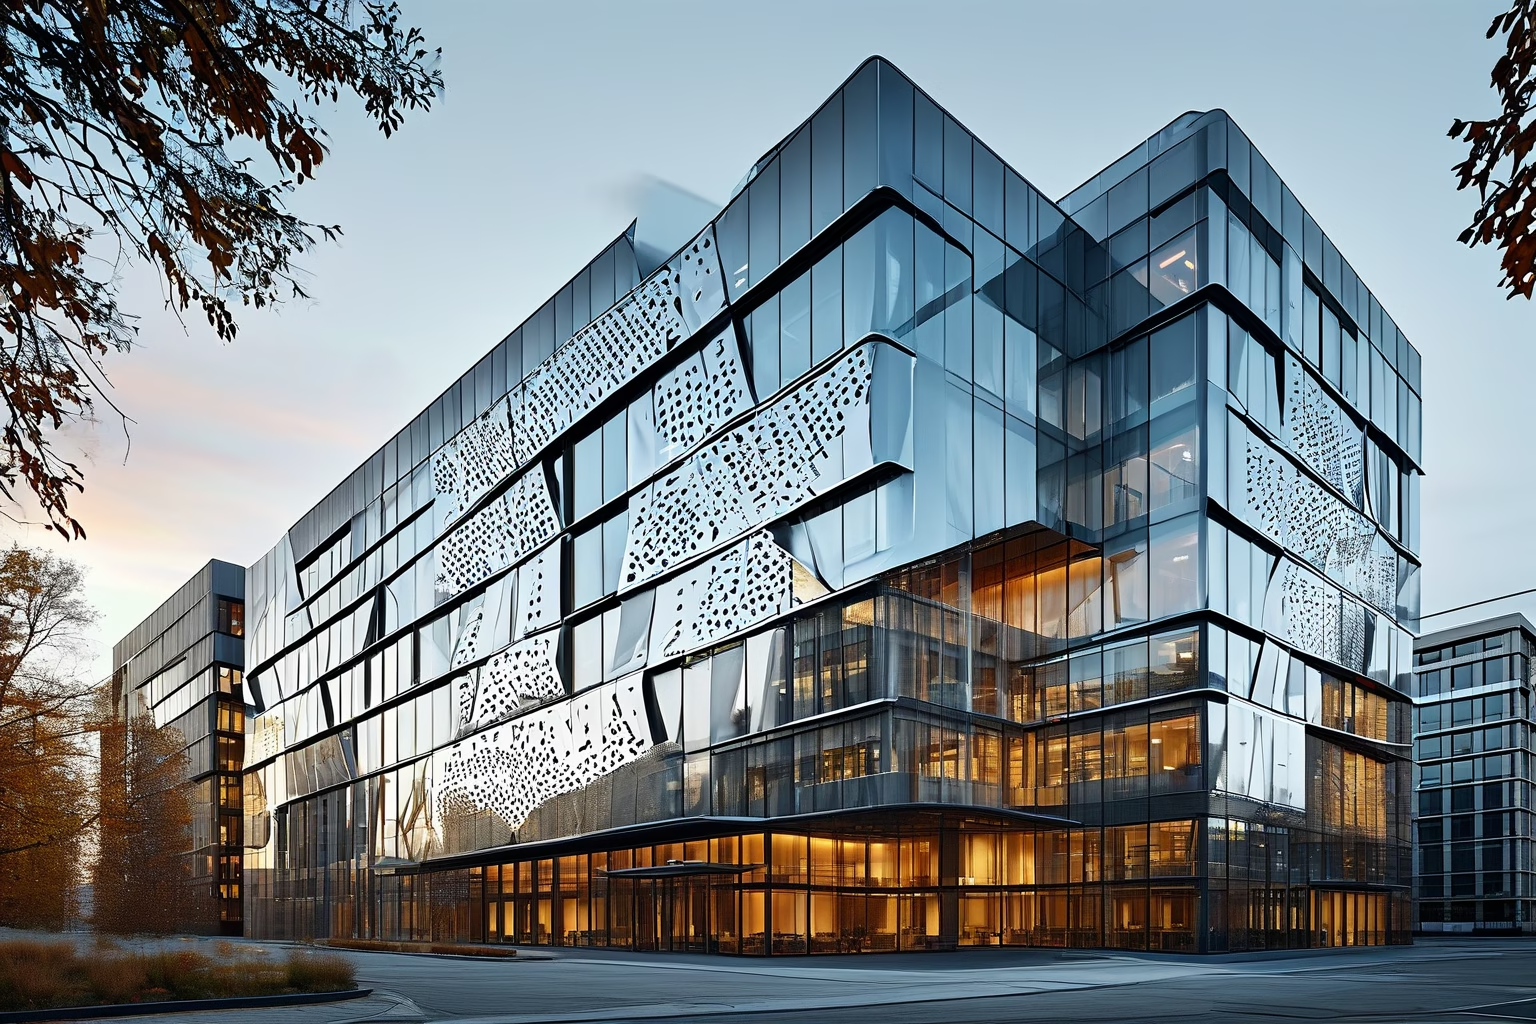
Too often, acoustic, ventilation, and aesthetic requirements are treated as competing demands on a building envelope — as if improving one always means sacrificing another. Perforated aluminum facade systems break that assumption. With a correctly engineered perforation pattern, cavity depth, and backing layer, a single facade system can quietly absorb sound, drive passive ventilation and moisture drainage, and deliver a visually striking architectural statement at the same time. For specifiers chasing efficiency and performance density, that double — and even triple — duty is where the real value of perforated metal lies.
Making the Perforated Facade Do Multiple Jobs
A perforated screen is rarely a standalone “solar shade” or acoustic panel anymore. It is a multifunctional building element. In a typical rainscreen or ventilated facade configuration, the perforated outer skin serves four roles simultaneously:
- Acoustic absorption: the perforation acts as a Helmholtz or quarter-wave resonator when paired with an insulation or membrane backing and a defined air cavity, absorbing mid- and high-frequency noise from traffic, rail, and mechanical plant.
- Natural ventilation: an open or slotted pattern lets the cavity breathe, allowing warm air to rise and escape via stack effect, reducing solar heat gain and cooling load.
- Rainscreen drainage and equalization: open perforations drain and vent the cavity, equalizing wind pressure and preventing moisture buildup behind the skin.
- Daylight and visual continuity: carefully sized apertures admit diffused daylight and modulate the facade’s appearance from solid to luminous as light and viewing angle change.
The Trade-Off Between Open Area and Absorption
This is the technical heart of the design challenge: open area and acoustic absorption work in tension. A high percentage of open area (say, 40–60%) maximizes ventilation and airflow but risks letting sound pass straight through the panel with little attenuation. A low open area (under 20%) behaves more like a solid resonant panel, absorbing efficiently but restricting breathability and daylight. Neither extreme is inherently correct — the right balance depends on the specific site conditions and performance targets for the acoustic performance of aluminum curtain walls.
A competent design resolves this tension at the system level rather than the panel level. By combining a perforated skin with an air gap, a perforated or solid backing layer, and an acoustic insulation core, engineers can decouple airflow from sound transmission: the outer skin controls ventilation while the cavity-and-backing assembly delivers the absorption. Tuning perforation diameter, center-to-center spacing, panel thickness, and cavity depth lets a fabrication partner hit a target sound absorption coefficient without surrendering the open area needed for natural ventilation.
Finding the Balance for Your Project
Balancing all three requirements begins before a single panel is specified. The quickest way to de-risk the process is to treat the facade as an engineered assembly and work with a partner who can test and iterate rather than guess. A useful starting checklist:
- Define the acoustic target (NRC or αw coefficient) and local noise levels before choosing a perforation pattern.
- Confirm whether the building relies on the facade cavity for ventilation and moisture drainage, and set an open-area floor accordingly.
- Specify perforation size, pattern, staggered vs. aligned layout, and coating finish against the visual intent and scale of the facade.
- Request acoustic test data and airflow/moisture modeling for the specific panel-and-cavity assembly, not generic panel values.
- Produce a full-scale mock-up to verify both the acoustic performance and the aesthetic outcome on-site.
Get the Right Panels for Your Project
Getting all three — absorption, ventilation, and appearance — right in a single system is what separates a well-executed perforated facade from a compromised one. The best way to start is to bring your performance targets, site noise data, and design intent to a manufacturer who engineers the full assembly rather than just cutting holes in flat sheet. At Aluminum Curtain Wall, our engineers help specifiers select perforation patterns, backing assemblies, and cavity depths that meet acoustic and ventilation targets while keeping the facade design intact. Send us your project parameters for a quote or a fabricated sample prototype, and we will work up a system tailored to your building — contact our team and we will come back to you with acoustics data, engineering drawings, and a clear cost path. Request a quote or prototype today.
 English
  Français
  Bahasa Indonesia
  Deutsch
  Italiano
  Español
  العربية
  Español de México
  Nederlands
  香港中文
香港中文