
Perforated aluminum curtain walls combine the durability and lightweight nature of aluminum cladding with the visual and environmental control of a perforated metal screen. Because they manage daylight, ventilation, solar heat gain, and privacy in a single system, they have become a preferred facade solution for commercial towers, institutional buildings, and mixed-use developments. This guide walks through the design decisions, cost drivers, materials, and installation methods that determine whether a perforated aluminum curtain wall project succeeds — from initial hole-pattern selection through to on-site fixing and sign-off.
What Are Perforated Aluminum Curtain Walls and How Do They Work as a Facade System
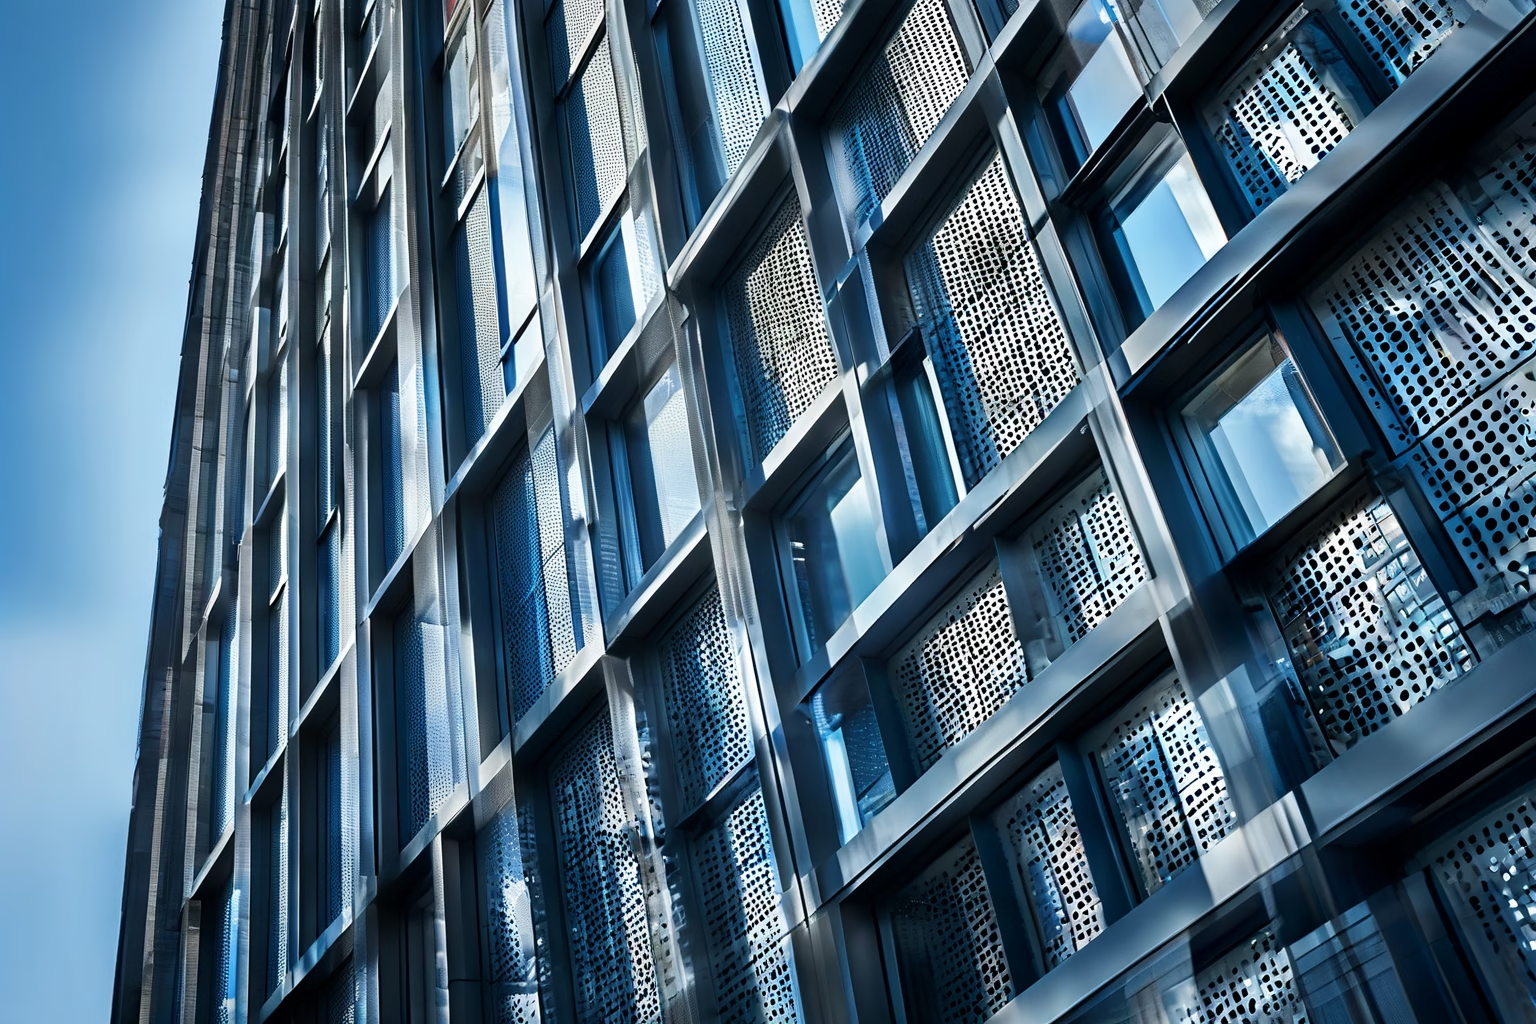
A perforated aluminum curtain wall is a non-structural, lightweight facade system in which the cladding panels are fabricated from flat or extruded aluminum sheet that has been punched, drilled, or laser-cut with a repeating pattern of apertures. Unlike a conventional solid metal rainscreen, the perforated skin retains the architectural cladding function of the curtain wall while introducing controlled porosity across the building envelope. The result is a screen that manages daylight, solar heat gain, air movement, and visual privacy simultaneously, which is why perforated aluminum curtain walls have become a specification staple for commercial towers, institutional buildings, transit facilities, and mixed-use developments.
As a facade system, a perforated aluminum curtain wall operates on a simple mechanical principle: a ventilated cavity. Panels are mounted to the structural substrate through a secondary framing grid of galvanized steel or extruded aluminum mullions and transoms, held off the building plane by concealed brackets or a standoff system. This creates an airspace between the back of the perforated panel and the thermal insulation or sheathing behind it. Because the apertures allow air to circulate through that cavity, the wall behaves as a pressure-equalized rainscreen that sheds moisture, reduces wind load on the inner assembly, and promotes convective cooling of the panel itself during peak solar exposure.
Panel Geometry, Perforation Patterns, and Open Area
The performance of a perforated aluminum curtain wall is governed almost entirely by three design parameters: the perforation pattern, the percentage of open area, and the hole geometry. Standard patterns include staggered round, square, slotted, diamond, and custom logo or abstract motif perforations, each producing different optical and structural behavior. Open area can typically be tuned from roughly 5 percent up to 50 percent of the panel face, and this ratio directly controls how much daylight and air pass through the screen. Lower open-area ratios behave as near-opaque cladding with a subtle texture, while higher ratios begin to function as a true solar screen or light-diffusing veil in front of glazing.
- Hole diameter and spacing: Smaller holes at tighter pitch deliver finer visual texture, while larger apertures increase airflow and reduce material rigidity.
- Pattern orientation: Horizontal slot patterns read differently at an elevation than staggered rounds and can be used to reinforce a building’s massing language.
- Edge and border treatments: A solid un-perforated border (typically 20-50 mm) preserves panel stiffness at the perimeter and allows clean joint detailing.
- Stretcher-leveling: Flatness of the finished panel is maintained through precision leveling after punching, which improves reflectivity and shadow line quality.
Material, Coating, and System Integration
Perforated panels are most commonly specified in 2 to 4 mm aluminum sheet, with 26 series (3003) alloy typical for flat panels and 6061 or 6063 extrusions used where additional section strength is required at mullions or capping frames. Surface finishes are applied as either PVDF (polyvinylidene fluoride) fluoropolymer paint, powder coating, or factory-applied anodized finishes. Because the perforations expose the cut edges of the metal, a high-performance edge seal and a durable coating system are essential to protect the bare edge from corrosion over the service life of the curtain wall.
Correct specification also accounts for structural behavior introduced by perforation. Punched metal loses stiffness in proportion to its open area, so engineers must account for reduced section modulus when calculating wind load deflection, particularly on tall spans between mullions. Perimeter stiffening, intermediate clip spacing, and the choice of fixing method (hidden tab, through-fastened, or cassette) are all sized around the effective section of the finished panel rather than the gross sheet. Reputable facade manufacturers, including Aluminum Curtain Wall, provide pre-engineered panel stiffening and jointing details that translate the design’s perforation ratio into a code-compliant, installable system.
When integrated correctly, the perforated aluminum curtain wall also supports building services and sustainability targets. The ventilated cavity reduces heat transfer across the envelope in cooling-dominated climates, the punched metal acts as a bug screen and visual privacy layer without eliminating natural light, and the panels remain fully recyclable at end of life. Careful coordination of the perforation pattern with interior layouts, window openings, and structural slab edges during design development is what separates a successful perforated curtain wall from a merely decorative screen—and it is this combination of engineered performance and aesthetic control that continues to drive adoption across modern commercial facades.
Perforated Panel Design: Hole Patterns, Perforation Ratios, and Visual Aesthetics
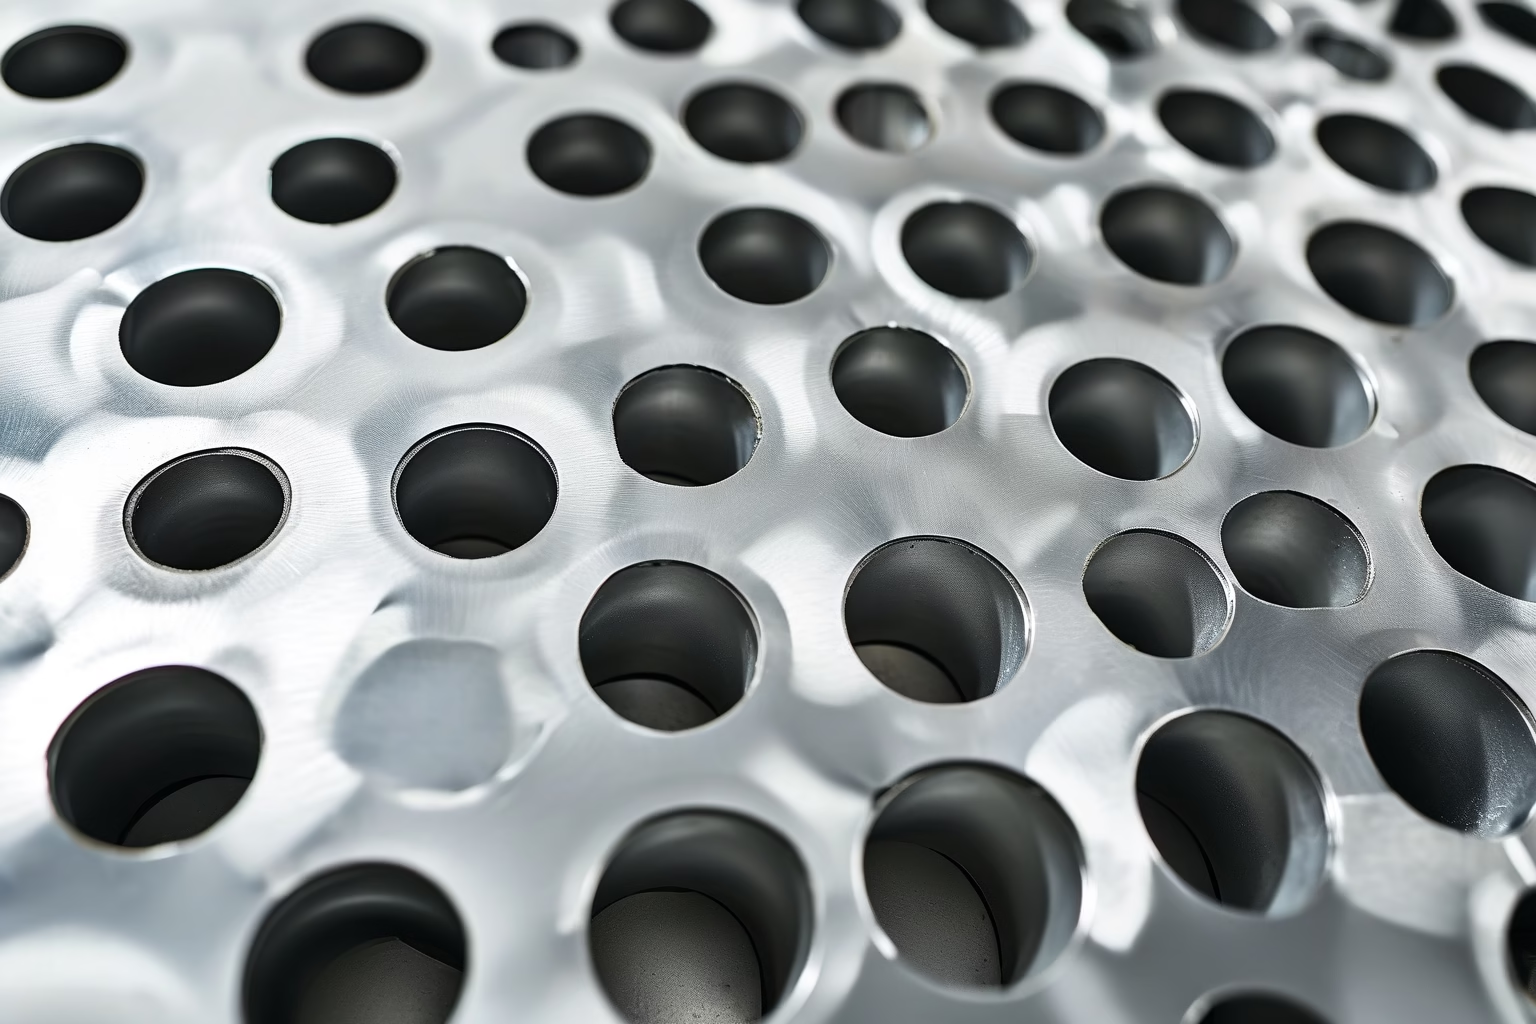
The performance and appearance of a perforated aluminum curtain wall are determined long before fabrication, at the design stage. The hole pattern and perforation ratio govern not only how the facade reads from the street but also its structural integrity, weight, acoustic behavior, and daylight transmission. Specifying these parameters correctly requires a clear understanding of how each pattern type behaves and how the open area interacts with the substrate behind the panel.
Common Hole Patterns and Their Characteristics
Perforated panels are categorized primarily by the geometry of the openings. The most widely used patterns in architectural facades are round, square, and slotted perforations, each offering a distinct combination of aesthetics and engineering behavior. Round holes are the industry baseline—they are economical to produce, distribute stress evenly, and scale cleanly from fine, screen-like textures to bold, large-format openings. Square holes introduce a more geometric, linear character and are frequently used where a strong directional rhythm is desired across a facade elevation.
Slot or elongated apertures read as horizontal or vertical lines and are effective for emphasizing building proportion, while custom or mixed patterns allow architects to produce logos, gradient transitions, and image-based facades. Custom machining increases tooling cost and lead time, so it is typically reserved for high-visibility elevations where the added expense is justified by a distinctive brand identity.
| Pattern | Typical Aperture | Open Area Range | تأثير بصري | Primary Application |
|---|---|---|---|---|
| Round | 1.5 mm – 20 mm diameter | 15% – 60% | Uniform, neutral texture | Sun shading, ventilation, screens |
| Square | 2 mm – 15 mm | 20% – 65% | Geometric, grid-based rhythm | cURL Too many subrequests by single Worker invocation. To configure this limit, refer to https://developers.cloudflare.com/workers/wrangler/configuration/#limits |
| cURL Too many subrequests by single Worker invocation. To configure this limit, refer to https://developers.cloudflare.com/workers/wrangler/configuration/#limits | cURL Too many subrequests by single Worker invocation. To configure this limit, refer to https://developers.cloudflare.com/workers/wrangler/configuration/#limits | cURL Too many subrequests by single Worker invocation. To configure this limit, refer to https://developers.cloudflare.com/workers/wrangler/configuration/#limits | cURL Too many subrequests by single Worker invocation. To configure this limit, refer to https://developers.cloudflare.com/workers/wrangler/configuration/#limits | cURL Too many subrequests by single Worker invocation. To configure this limit, refer to https://developers.cloudflare.com/workers/wrangler/configuration/#limits |
| cURL Too many subrequests by single Worker invocation. To configure this limit, refer to https://developers.cloudflare.com/workers/wrangler/configuration/#limits | cURL Too many subrequests by single Worker invocation. To configure this limit, refer to https://developers.cloudflare.com/workers/wrangler/configuration/#limits | cURL Too many subrequests by single Worker invocation. To configure this limit, refer to https://developers.cloudflare.com/workers/wrangler/configuration/#limits | cURL Too many subrequests by single Worker invocation. To configure this limit, refer to https://developers.cloudflare.com/workers/wrangler/configuration/#limits | cURL Too many subrequests by single Worker invocation. To configure this limit, refer to https://developers.cloudflare.com/workers/wrangler/configuration/#limits |
cURL Too many subrequests by single Worker invocation. To configure this limit, refer to https://developers.cloudflare.com/workers/wrangler/configuration/#limits
cURL Too many subrequests by single Worker invocation. To configure this limit, refer to https://developers.cloudflare.com/workers/wrangler/configuration/#limits
- cURL Too many subrequests by single Worker invocation. To configure this limit, refer to https://developers.cloudflare.com/workers/wrangler/configuration/#limits cURL Too many subrequests by single Worker invocation. To configure this limit, refer to https://developers.cloudflare.com/workers/wrangler/configuration/#limits
- cURL Too many subrequests by single Worker invocation. To configure this limit, refer to https://developers.cloudflare.com/workers/wrangler/configuration/#limits cURL Too many subrequests by single Worker invocation. To configure this limit, refer to https://developers.cloudflare.com/workers/wrangler/configuration/#limits
- cURL Too many subrequests by single Worker invocation. To configure this limit, refer to https://developers.cloudflare.com/workers/wrangler/configuration/#limits cURL Too many subrequests by single Worker invocation. To configure this limit, refer to https://developers.cloudflare.com/workers/wrangler/configuration/#limits
cURL Too many subrequests by single Worker invocation. To configure this limit, refer to https://developers.cloudflare.com/workers/wrangler/configuration/#limits
cURL Too many subrequests by single Worker invocation. To configure this limit, refer to https://developers.cloudflare.com/workers/wrangler/configuration/#limits
From a distance of several meters, individual holes disappear and the eye reads only the overall open area and its shadow pattern. This means perceived texture is governed as much by hole size and spacing as by the ratio itself. Finer perforations with small hole diameters produce a smooth, nearly opaque appearance despite high open area, while coarser holes create stronger shadow play as sunlight passes through the panel at low angles.
For specifiers, the decisive factors are viewing distance, backing conditions, and lighting. A panel mounted directly against a dark backing wall will appear darker and more solid, whereas a light-colored or illuminated cavity makes the perforation far more visible. Mock-up testing under site lighting conditions is strongly recommended before committing to a pattern, as a single change in hole spacing can transform the character of an entire elevation.
The interplay of hole pattern, perforation ratio, and backing treatment ultimately defines the facade’s identity. By selecting the pattern for architectural effect and the ratio for engineering performance, design teams can deliver a curtain wall that is both visually compelling and technically sound.
Cost Factors for Perforated Aluminum Curtain Walls: What Drives Pricing
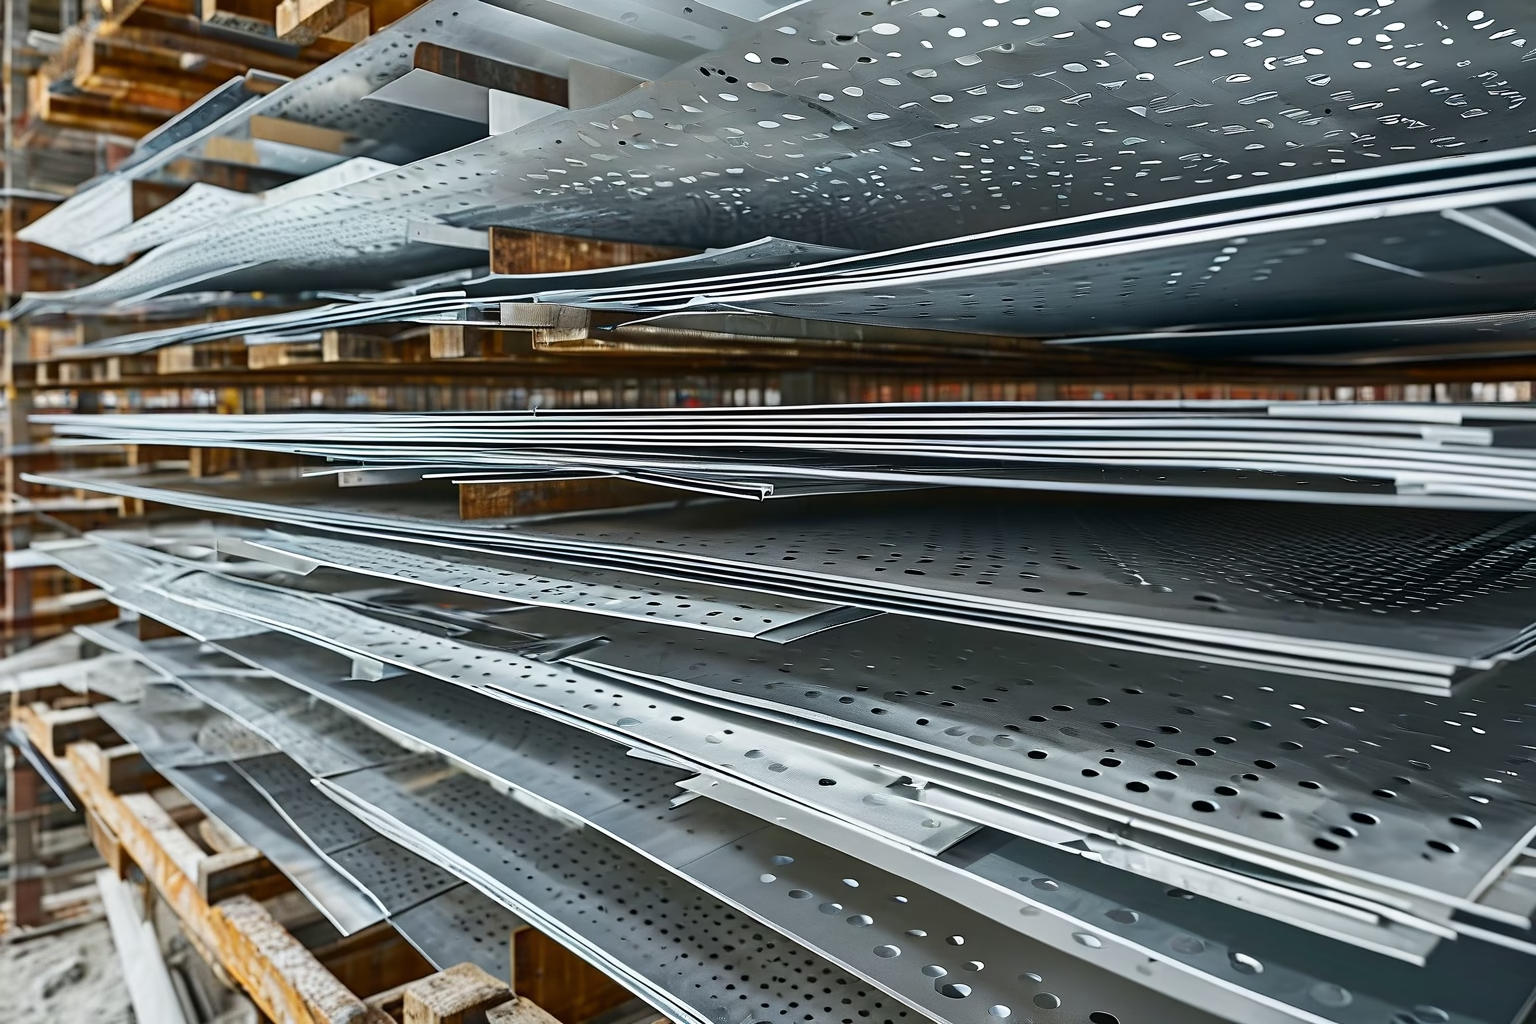
For architects, glazing contractors, and facade consultants, the total installed cost of a perforated aluminum curtain wall is governed by a combination of specification, engineering, and logistics variables. Understanding these drivers before tender allows for realistic budgeting, value engineering, and avoided change orders. This section breaks down the primary cost factors and provides a reference framework for comparing supplier quotations.
Material and Sheet Metal Specification
The largest single line item on most projects is the raw aluminum panel. Because a perforated skin must span its framing with open void areas that reduce structural stiffness, engineers typically specify thicker gauge sheet than they would for an unperforated wall of the same module. Common thicknesses range from 2 mm to 4 mm, with 3 mm and 4 mm specified for larger apertures and high-wind zones. Moving up a gauge adds measurable per-square-meter cost but improves flatness, impact resistance, and acoustic damping. Alloy selection also matters: 3000-series alloys dominate for forming and corrosion resistance, while 5000-series alloys are preferred where marine salt exposure is a concern. Panel size and perimeter detailing, such as folded returns or integrated sunshades, further affect material yield and fabrication time.
Perforation Pattern, Open Area, and Accuracy
The perforation specification is frequently the most underestimated cost variable. A higher open-area ratio (the percentage of void versus metal) directly reduces usable material while increasing waste during punching or laser cutting, so it does not always produce the savings clients expect. Custom rather than stock patterns add tooling and set-up charges. Hole diameter, edge spacing, wet-side and dry-side treatments, and specified deburring and passivation all influence cycle time. Programs using perforation for both solar-shading and daylighting must hold tighter dimensional tolerances, which raises quality-control costs and scrap rates. In general, round hole patterns at 8–12 mm diameters with 40–50% open area represent the most economical balance of aesthetics, performance, and manufacturing efficiency.
Finishing and Protection Systems
Perforated panels exposed to sun, rain, and wind require a robust protective finish. Standard two-coat polyester powder coating is the baseline, while three-coat fluoropolymer (PVDF) systems deliver superior color stability and chalk resistance for high-exposure facades. Because every hole reveals substrate, cut-edge protection is critical; quality suppliers edge-seal or use anodized substrates to prevent corrosion wicking from the perforation walls. Anodized finishes, while durable, are more expensive per square meter than powder and can limit color options. Specifying a custom metallic, textured, or low-light-reflectance finish further increases cost. The finish choice must therefore be weighed against project lifespan and maintenance expectations.
Framing, Engineering, and Installation
The support structure frequently rivals panel cost. Because a perforated skin is lighter and more porous than a conventional spandrel, the engineer must confirm that wind-load resistance, thermal performance, and condensation management are met through backup walls, insulation, and appropriate sub-framing. Custom mullion extrusions, thermal-break systems, and concealed fastener carriers add material and fabrication expense. Labour is a significant component: complex tolerances, staggered apertures, and difficult site access all extend erection time and crane usage. Scope that bundles design engineering, mock-up testing, and warranty into one package typically raises the unit price but reduces schedule and coordination risk.
Reference Cost Breakdown
| Cost Driver | Typical Share of System Cost | Primary Influence |
|---|---|---|
| Aluminum panel material & gauge | 25–35% | Sheet thickness, alloy, panel size, yield |
| Perforation & fabrication | 15–25% | Pattern complexity, open area, tolerances, tooling |
| Finishing & edge protection | 10–15% | Powder vs. PVDF, anodizing, edge sealing |
| Framing, sub-structure & engineering | 20–30% | Custom extrusions, thermal breaks, wind-load design |
| Installation, access & logistics | 15–25% | Labour rates, site access, crane time, staging |
Combined, these drivers typically range the finished cost of a perforated aluminum curtain wall between a modest percentage premium over a flat panel system at the low end and a substantial premium for fully custom, high-performance, architecturally featured projects at the high end. The most effective way to control cost is to freeze the specification early. Suppliers such as Aluminum Curtain Wall can provide detailed parametric quotations by open area, gauge, and finish, allowing teams to compare options before finalising design. Where multiple estimators are engaged, requesting per-line-item pricing mapped to the drivers above ensures apples-to-apples comparison and surfaces hidden charges, such as edge protection and mock-up testing, that are otherwise easy to overlook.
Panel Materials and Finishes: Alloy Choice, Coatings, and Wind-Load Performance
The performance and service life of a perforated aluminum curtain wall depend as much on material specification as on aperture geometry and module design. Fabricators offer several alloy and coating combinations, each with distinct mechanical, corrosion, and aesthetic characteristics. Selecting among them requires balancing cost, environmental exposure, and structural demand rather than defaulting to the most economical option.
Alloy Selection and Mechanical Properties
Three alloys dominate architectural cladding: 3003, 5005, and 6061. Alloy 3003, a manganese-aluminum grade, is the standard workhorse for perforated infill panels. It delivers good formability and moderate strength, and it accepts brushing, anodizing, and most paint systems cleanly. Alloy 5005 offers marginally higher strength and a smoother, brighter surface that is preferred where a uniform anodized appearance is specified. Alloy 6061 is heat-treated and provides the highest strength of the three, with best-in-class fatigue resistance; it is typically reserved for mullions, reinforcement channels, and panels spanning unusually wide bays or corner-set screens.
Because perforation removes metal across the panel face, the effective section modulus is reduced relative to solid sheet. For this reason, the design engineer must calculate the net section using the actual open-area ratio, not the nominal sheet thickness. In high-rise conditions this often pushes specification from 3003 toward 5005 or 6061, or toward thicker base gauges in the 3 mm to 4 mm range for exposed reinforcement.
Coating Systems and Durability
cURL Too many subrequests by single Worker invocation. To configure this limit, refer to https://developers.cloudflare.com/workers/wrangler/configuration/#limits
cURL Too many subrequests by single Worker invocation. To configure this limit, refer to https://developers.cloudflare.com/workers/wrangler/configuration/#limits
| المادة والتشطيب | الاستخدام النموذجي | القوة | مقاومة الطقس | cURL Too many subrequests by single Worker invocation. To configure this limit, refer to https://developers.cloudflare.com/workers/wrangler/configuration/#limits |
|---|---|---|---|---|
| cURL Too many subrequests by single Worker invocation. To configure this limit, refer to https://developers.cloudflare.com/workers/wrangler/configuration/#limits | cURL Too many subrequests by single Worker invocation. To configure this limit, refer to https://developers.cloudflare.com/workers/wrangler/configuration/#limits | معتدل | cURL Too many subrequests by single Worker invocation. To configure this limit, refer to https://developers.cloudflare.com/workers/wrangler/configuration/#limits | cURL Too many subrequests by single Worker invocation. To configure this limit, refer to https://developers.cloudflare.com/workers/wrangler/configuration/#limits |
| cURL Too many subrequests by single Worker invocation. To configure this limit, refer to https://developers.cloudflare.com/workers/wrangler/configuration/#limits | cURL Too many subrequests by single Worker invocation. To configure this limit, refer to https://developers.cloudflare.com/workers/wrangler/configuration/#limits | معتدل | cURL Too many subrequests by single Worker invocation. To configure this limit, refer to https://developers.cloudflare.com/workers/wrangler/configuration/#limits | cURL Too many subrequests by single Worker invocation. To configure this limit, refer to https://developers.cloudflare.com/workers/wrangler/configuration/#limits |
| cURL Too many subrequests by single Worker invocation. To configure this limit, refer to https://developers.cloudflare.com/workers/wrangler/configuration/#limits | cURL Too many subrequests by single Worker invocation. To configure this limit, refer to https://developers.cloudflare.com/workers/wrangler/configuration/#limits | cURL Too many subrequests by single Worker invocation. To configure this limit, refer to https://developers.cloudflare.com/workers/wrangler/configuration/#limits | cURL Too many subrequests by single Worker invocation. To configure this limit, refer to https://developers.cloudflare.com/workers/wrangler/configuration/#limits | cURL Too many subrequests by single Worker invocation. To configure this limit, refer to https://developers.cloudflare.com/workers/wrangler/configuration/#limits |
| cURL Too many subrequests by single Worker invocation. To configure this limit, refer to https://developers.cloudflare.com/workers/wrangler/configuration/#limits | cURL Too many subrequests by single Worker invocation. To configure this limit, refer to https://developers.cloudflare.com/workers/wrangler/configuration/#limits | عالية | cURL Too many subrequests by single Worker invocation. To configure this limit, refer to https://developers.cloudflare.com/workers/wrangler/configuration/#limits | cURL Too many subrequests by single Worker invocation. To configure this limit, refer to https://developers.cloudflare.com/workers/wrangler/configuration/#limits |
cURL Too many subrequests by single Worker invocation. To configure this limit, refer to https://developers.cloudflare.com/workers/wrangler/configuration/#limits
cURL Too many subrequests by single Worker invocation. To configure this limit, refer to https://developers.cloudflare.com/workers/wrangler/configuration/#limits
cURL Too many subrequests by single Worker invocation. To configure this limit, refer to https://developers.cloudflare.com/workers/wrangler/configuration/#limits
As with any cladding investment, alloy and finish decisions should be documented in the shop drawings and confirmed against the site-specific wind-load report. A specification for perforated aluminum curtain walls that aligns mechanical capacity, finish durability, and intended open area will deliver consistent, long-term performance. For project-specific guidance on alloy, coating, and reinforcement detailing, consult the technical team at Aluminum Curtain Wall to confirm the most suitable specification for local conditions.
Installation Process: Step-by-Step Frame, Panel, and Fixing Guidelines
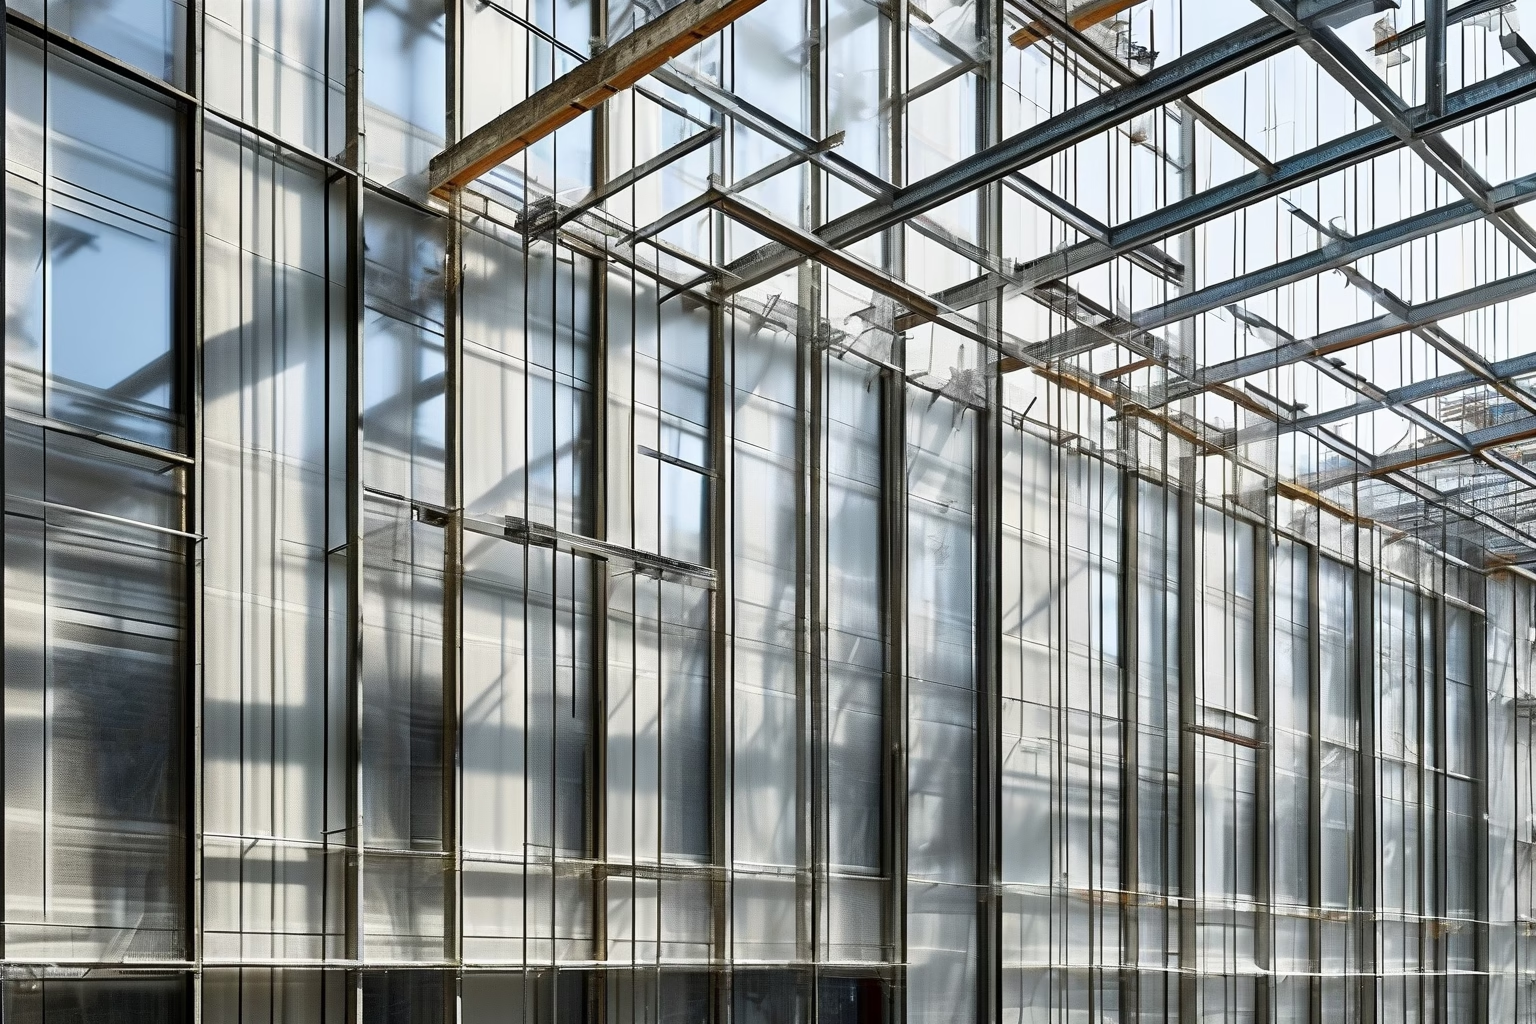
Correct installation is the single most important factor determining whether a perforated aluminum curtain wall delivers its designed performance over a 30- to 50-year service life. Unlike solid metal panels, perforated surfaces require additional attention to edge sealing, substructure alignment, and thermal movement accommodation. The sequence below reflects current industry practice for stick-built and unitized systems and applies to the welded or mechanically assembled frames used in most commercial and institutional projects.
1. Substructure Preparation and Survey
Installation begins long before the first panel is lifted. The steel or aluminum support structure must be surveyed and set out to verify that it falls within the tolerances specified on the shop drawings. Anchor positions, column spacing, and floor-level datum points are transferred to the slab edge or steelwork using a laser theodolite. Any deviation greater than the curtain wall tolerance window—typically ±2 mm for setting-out points and ±3 mm for the face plane—must be corrected by adjusting the adjustable brackets before frame erection proceeds. Embedment sleeves, cast-in channels, and post-drilled anchors are checked for both pull-out strength and positional accuracy.
2. Frame Erection and Alignment
Vertical mullions are erected first and set plumb using adjustable anchors, then horizontal transoms are welded, bolted, or applied with shear blocks at each floor interface. The frame is held rigid during alignment and re-checked for plumb, level, and flatness before any metal is permanently fixed. Thermal breaks and gaskets should be fitted progressively as the frame is assembled so that continuity is maintained across the full facade, preventing both condensation and the acoustic transfer that perforated panels can otherwise amplify.
3. Panel Fitting, Fixing, and Sealing
Perforated aluminum panels are handled with cleaned gloves and protective film retained in place until final installation. Panels are positioned into the frame, shimmed to achieve consistent joint width, and fixed in the sequence determined by the expansion scheme so that thermal movement remains controlled. The critical fixing sequence is as follows:
- Verify panel dimensions and coating against the approved shop drawing and material certificate.
- Fit the continuous EPDM gasket or glazing tape to the frame rebate before offering up the panel.
- Lift the panel into place on setting blocks and centre it within the framing opening.
- Shim the panel plumb and level, checking that the external face aligns with the established facade plane.
- Drill and fix the perimeter fasteners (stainless-steel screws or blind rivets) working from the centre outward to avoid buckling.
- Allow the specified edge clearance and leave the designed thermal movement gap open.
- Apply the primary weather-seal around all panel edges and seal the perforated zone only where required by the design.
- Remove protective film, inspect the finished surface, and record each panel against the as-built register.
4. Monitoring and Quality Control
Throughout installation, the contractor should carry out concurrent quality control checks covering fastener torque, gasket continuity, and weather-seal integrity. A water test on a representative section, conducted in accordance with the project specification, verifies that the perimeter seals perform before the scaffold is stripped. Panels supplied by Aluminum Curtain Wall are pre-drilled, masked, and batch-numbered to support traceability, which shortens the install schedule and simplifies the as-built documentation that facilities teams depend on later. All final works should be signed off against the approved shop drawings, with deviations recorded and agreed with the architect before handover.
 العربية
  English
  Français
  Bahasa Indonesia
  Deutsch
  Italiano
  Español
  Español de México
  Nederlands
  香港中文
香港中文